Skip main navigation
Closed
  • $500,000

    3515 48th Ave NE, Hickory, NC 28601

    4beds
    2,687sqft
    Single Family Residence
    Built in 2002
    0.43 Acres Lot
    $516,200 Zestimate®
    $186/sqft
    $2,451 Estimated rent

    Home value

    $516,200

    $490,000 - $542,000

    $2,451/mo

    Zestimate® history
    Loading
    Loading...

    Owner options

    List your home for rent

    $2,451/mo

    Rent Zestimate®

    Find your next renter with Zillow Rental Manager. Plus, with online applications, you can quickly screen prospective tenants – for free.

    Learn more

    $2,451/mo

    Rent Zestimate®

    Refinance and save

    $2,961/mo

    Est. payment

    Refinancing to a lower rate could help reduce your monthly payments and save thousands over the life of the loan.

    See today's rates

    $2,961/mo

    Est. payment

    Explore your selling options

    Work with a Zillow partner agent

    Leverage their expertise and Zillow's premium Showcase listings to get your home seen by more buyers.

    Get started

    List with your own agent

    Get your home in front of millions of buyers by listing it on Zillow.

    Learn how to do it

    Sell it yourself

    Take full control of how buyers see your home on Zillow by listing For Sale by Owner (FSBO).

    List your home

    What's special

    Bold fixturesFlex space roomsSpacious showerAmple roomBreakfast areaScreened back deckOpen concept living
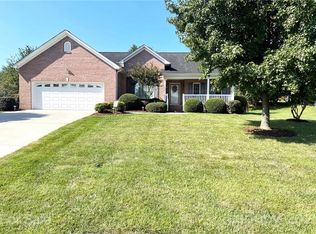
    A MUST SEE - Beautifully situated in Wandering Meadows adjacent to Catawba Springs Golf Course, this fully renovated 4 bedroom, 2-1/2 bath executive home is waiting for you. As you enter, the two-story foyer, formal dining and office make the perfect entry statement. Stunning granite and bold fixtures are the focal point in the open concept kitchen, breakfast area and living room. Welcome your guests into the radiant formal dining room or enjoy a more casual setting on the screened back deck. With ample room to entertain and play, you will enjoy the serenity this established neighborhood offers. While the main level captures open concept living, you will enjoy two flex space rooms in the finished basement, perfect for an exercise/playroom and den/recreation area. Tarry upstairs to the owner’s suite with the privacy of your own spacious shower and walk-in closet. Three added bedrooms and a full bath lend a generous, airy feel. Convenience abounds minutes from shopping, dining and more.

    Zillow last checked:

    Listing updated:

    Listed by:

    Dana Gibson danagibson2011@gmail.com,

    Realty Executives of Hickory

    Bought with:

    Brittany Scott

    Weichert, Realtors - Team Metro

    Source: Canopy MLS as distributed by MLS GRID,MLS#: 4113997MLS Logo

    Facts & features

    Interior

    Bedrooms & bathrooms
    • Bedrooms: 4
    • Bathrooms: 3
    • Full bathrooms: 2
    • 1/2 bathrooms: 1
    Primary bedroom
    • Level: Upper
    Primary bedroom
    • Level: Upper
    Bedroom s
    • Level: Upper
    Bedroom s
    • Level: Upper
    Bedroom s
    • Level: Upper
    Bedroom s
    • Level: Upper
    Bedroom s
    • Level: Upper
    Bedroom s
    • Level: Upper
    Bathroom half
    • Level: Main
    Bathroom full
    • Level: Upper
    Bathroom full
    • Level: Upper
    Bathroom half
    • Level: Main
    Bathroom full
    • Level: Upper
    Bathroom full
    • Level: Upper
    Den
    • Level: Basement
    Den
    • Level: Basement
    Dining room
    • Level: Main
    Dining room
    • Level: Main
    Kitchen
    • Level: Main
    Kitchen
    • Level: Main
    Laundry
    • Level: Upper
    Laundry
    • Level: Upper
    Living room
    • Level: Main
    Living room
    • Level: Main
    Office
    • Level: Main
    Office
    • Level: Main
    Recreation room
    • Level: Basement
    Recreation room
    • Level: Basement
    Heating
    • Electric, Heat Pump
    Cooling
    • Ceiling Fan(s), Heat Pump
    Appliances
    • Included: Dishwasher, Electric Range, Microwave, Plumbed For Ice Maker, Refrigerator, Self Cleaning Oven
    • Laundry: Laundry Closet, Upper Level
    Features
    • Breakfast Bar, Open Floorplan, Storage, Walk-In Closet(s)
    • Flooring: Tile, Wood
    • Doors: French Doors
    • Basement: Basement Shop,Interior Entry,Storage Space,Walk-Out Access,Walk-Up Access
    • Fireplace features: Gas, Gas Log, Living Room
    Interior area
    • Total structure area: 2,148
    • Total interior livable area: 2,687 sqft
    • Finished area above ground: 2,148
    • Finished area below ground: 539

    Property

    Parking
    • Total spaces: 2
    • Parking features: Attached Garage, Garage Door Opener, Keypad Entry, Garage on Main Level
    • Attached garage spaces: 2
    • Details: Two Car Garage and Driveway
    Features
    • Levels: Two
    • Stories: 2
    • Patio & porch: Covered, Deck, Screened
    • Waterfront features: None
    Lot
    • Size: 0.43 Acres
    Details
    • Additional structures: None
    • Parcel number: 3735171213000000
    • Zoning: R-2
    • Special conditions: Standard
    • Horse amenities: None

    Construction

    Type & style
    • Home type: SingleFamily
    • Architectural style: Traditional
    • Property subtype: Single Family Residence
    Materials
    • Brick Full
    • Roof: Shingle
    Condition
    • New construction: No
    • Year built: 2002

    Utilities & green energy

    • Sewer: Public Sewer
    • Water: City
    • Utilities for property: Cable Connected, Electricity Connected

    Community & HOA

    Community
    • Subdivision: Wandering Meadows
    Location
    • Region: Hickory

    Financial & listing details

    • Price per square foot: $186/sqft
    • Tax assessed value: $374,000
    • Annual tax amount: $3,616
    • Date on market: 2/29/2024
    • Cumulative days on market: 3 days
    • Listing terms: Cash,Conventional
    • Exclusions: N/A
    • Electric utility on property: Yes
    • Road surface type: Concrete, Paved

    Price history

    DateEventPrice
    5/1/2024Sold$500,000+0%$186/sqft
    Source: Canopy MLS as distributed by MLS GRID #4113997 Report a problem
    3/3/2024Pending sale$499,999$186/sqft
    Source: Canopy MLS as distributed by MLS GRID #4113997 Report a problem
    2/29/2024Listed for sale$499,999+115.5%$186/sqft
    Source: Canopy MLS as distributed by MLS GRID #4113997 Report a problem
    5/22/2006Sold$232,000$86/sqft
    Source: Public Record Report a problem

    Public tax history

    YearProperty taxesTax assessment
    2025$3,616 +13.3%$421,200 +12.6%
    2024$3,192 $374,000
    2023$3,192 +10.4%$374,000 +55.6%
    2022$2,891 $240,400
    2021$2,891 +3.4%$240,400
    2020$2,795 $240,400
    2019$2,795 +6.7%$240,400 +4.7%
    2018$2,620 $229,500
    2017$2,620 +8.6%--
    2016$2,413 --
    2015$2,413 $229,510 -2%
    2014$2,413 $234,300
    2013$2,413 --
    2012$2,413 --
    2011$2,413 +2.4%--
    2010$2,357 --
    2009$2,357 --
    2008$2,357 --
    2007$2,357 +9.4%--
    2006$2,154 --
    2005-- --
    2004-- --
    2003-- --
    Find assessor info on the county website

    Neighborhood: 28601

    Nearby schools

    GreatSchools rating
    Schools provided by the listing agent
    • Elementary: Snow Creek
    • Middle: Arndt
    • High: St. Stephens

    Source: Canopy MLS as distributed by MLS GRID. This data may not be complete. We recommend contacting the local school district to confirm school assignments for this home.

    Get a cash offer in 3 minutes
    Find out how much your home could sell for in as little as 3 minutes with a no-obligation cash offer.
    Estimated market value
    $516,200
    Get a cash offer in 3 minutes
    Find out how much your home could sell for in as little as 3 minutes with a no-obligation cash offer.
    Estimated market value
    $516,200