Skip main navigation
Closed
  • $547,000

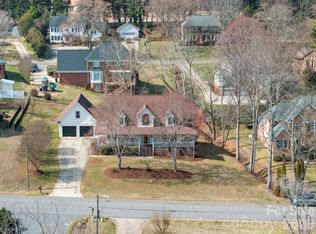
    3515 4th Street Blvd NW, Hickory, NC 28601

    4beds
    3,082sqft
    Single Family Residence
    Built in 1996
    0.4 Acres Lot
    $559,500 Zestimate®
    $177/sqft
    $2,503 Estimated rent

    Home value

    $559,500

    $526,000 - $593,000

    $2,503/mo

    Zestimate® history
    Loading
    Loading...

    Owner options

    List your home for rent

    $2,503/mo

    Rent Zestimate®

    Find your next renter with Zillow Rental Manager. Plus, with online applications, you can quickly screen prospective tenants – for free.

    Learn more

    $2,503/mo

    Rent Zestimate®

    Refinance and save

    $3,197/mo

    Est. payment

    Refinancing to a lower rate could help reduce your monthly payments and save thousands over the life of the loan.

    See today's rates

    $3,197/mo

    Est. payment

    Explore your selling options

    Work with a Zillow partner agent

    Leverage their expertise and Zillow's premium Showcase listings to get your home seen by more buyers.

    Get started

    List with your own agent

    Get your home in front of millions of buyers by listing it on Zillow.

    Learn how to do it

    Sell it yourself

    Take full control of how buyers see your home on Zillow by listing For Sale by Owner (FSBO).

    List your home

    What's special

    Welcome to this beautiful brick home in the Northmoor area of NW Hickory! 4 bedrooms, 2.5 baths, + bonus rm. Experience the epitome of quality & design as you step into an open floor plan w/high ceilings, hardwood flrs, built-ins, & updates! The great room, anchored by a gas log FP, creates a warm ambiance perfect for gatherings. Adjacent, the kitchen serves as a chef's delight, featuring granite countertops, a tile backsplash, center island, high-quality appliances, & cozy breakfast area for morning delights. A study off the foyer, formal dining rm, half bth, laundry closet, & primary BR/bath...all on the main level. The primary bath offers solid recycled glass countertops w/dual sinks, heated tile flrs, fabulous tiled shower, & WIC. The upper lvl is a retreat unto itself, offering 3 BRs, full bath w/dual sinks, & a versatile bonus rm w/closets that can serve as a home office, playroom, or additional guest space. The backyard is an oasis w/a waterfall & pond w/fish off the back patio!

    Zillow last checked:

    Listing updated:

    Listed by:

    Kathryn Herman kathryniherman@gmail.com,

    Coldwell Banker Boyd & Hassell,

    Carly Pruitt,

    Coldwell Banker Boyd & Hassell

    Bought with:

    Kim Menzies

    The Joan Killian Everett Company, LLC

    Source: Canopy MLS as distributed by MLS GRID,MLS#: 4153700MLS Logo

    Facts & features

    Interior

    Bedrooms & bathrooms
    • Bedrooms: 4
    • Bathrooms: 3
    • Full bathrooms: 2
    • 1/2 bathrooms: 1
    • Main level bedrooms: 1
    Primary bedroom
    • Level: Main
    Bedroom s
    • Level: Upper
    Bedroom s
    • Level: Upper
    Bedroom s
    • Level: Upper
    Bathroom half
    • Level: Main
    Bathroom full
    • Features: Walk-In Closet(s)
    • Level: Main
    Bathroom full
    • Level: Upper
    Bonus room
    • Level: Upper
    Breakfast
    • Level: Main
    Dining room
    • Level: Main
    Other
    • Features: Built-in Features, Open Floorplan
    • Level: Main
    Kitchen
    • Features: Kitchen Island
    • Level: Main
    Study
    • Features: Vaulted Ceiling(s)
    • Level: Main
    Heating
    • Forced Air, Natural Gas
    Cooling
    • Central Air
    Appliances
    • Included: Dishwasher, Disposal, Gas Range, Gas Water Heater, Microwave, Refrigerator, Self Cleaning Oven, Wine Refrigerator
    • Laundry: In Hall, Laundry Closet, Main Level
    Features
    • Breakfast Bar, Built-in Features, Kitchen Island, Open Floorplan, Pantry, Walk-In Closet(s)
    • Flooring: Carpet, Tile, Wood
    • Has basement: No
    • Attic: Pull Down Stairs,Walk-In
    • Fireplace features: Gas Log, Gas Unvented, Great Room
    Interior area
    • Total structure area: 3,082
    • Total interior livable area: 3,082 sqft
    • Finished area above ground: 3,082
    • Finished area below ground: 0

    Property

    Parking
    • Total spaces: 2
    • Parking features: Driveway, Attached Garage, Garage Faces Side, Garage on Main Level
    • Attached garage spaces: 2
    • Has uncovered spaces: Yes
    Features
    • Levels: One and One Half
    • Stories: 1.5
    • Patio & porch: Awning(s), Front Porch, Patio
    • Exterior features: In-Ground Irrigation
    • Waterfront features: Creek/Stream
    Lot
    • Size: 0.4 Acres
    • Features: Level, Waterfall - Artificial
    Details
    • Parcel number: 370407772712
    • Zoning: R-2
    • Special conditions: Standard
    • Other equipment: Generator
    • Horse amenities: None

    Construction

    Type & style
    • Home type: SingleFamily
    • Property subtype: Single Family Residence
    Materials
    • Brick Full
    • Foundation: Crawl Space
    • Roof: Shingle
    Condition
    • New construction: No
    • Year built: 1996

    Utilities & green energy

    • Sewer: Public Sewer
    • Water: City
    • Utilities for property: Electricity Connected

    Community & HOA

    Community
    • Subdivision: Northmoor
    Location
    • Region: Hickory

    Financial & listing details

    • Price per square foot: $177/sqft
    • Tax assessed value: $486,300
    • Date on market: 6/20/2024
    • Cumulative days on market: 40 days
    • Electric utility on property: Yes
    • Road surface type: Concrete, Paved

    Price history

    DateEventPrice
    8/28/2024Sold$547,000-8.8%$177/sqft
    Source: Canopy MLS as distributed by MLS GRID #4153700 Report a problem
    6/30/2024Price change$599,900-4.8%$195/sqft
    Source: Canopy MLS as distributed by MLS GRID #4153700 Report a problem
    6/21/2024Listed for sale$629,900$204/sqft
    Source: Canopy MLS as distributed by MLS GRID #4153700 Report a problem

    Public tax history

    YearProperty taxesTax assessment
    2025-- $486,300
    2024$4,151 $486,300
    2023$4,151 +14.7%$486,300 +61.6%
    2022$3,620 $301,000
    2021$3,620 +3.4%$301,000
    2020$3,499 $301,000
    2019$3,499 +4.1%$301,000 +2.2%
    2018$3,363 $294,600
    2017$3,363 +9.6%--
    2016$3,067 --
    2015$3,067 $294,580 -1.1%
    2014$3,067 $297,800
    2013$3,067 --
    2012$3,067 --
    2011$3,067 -2%--
    2010$3,131 --
    2009$3,131 --
    2008$3,131 --
    2007$3,131 +11.8%--
    2006$2,800 --
    2005-- --
    2004-- --
    2003-- --
    2002-- --
    2001-- --
    2000-- --
    Find assessor info on the county website

    Neighborhood: 28601

    Nearby schools

    GreatSchools rating
    Schools provided by the listing agent
    • Elementary: Jenkins
    • Middle: Northview
    • High: Hickory

    Source: Canopy MLS as distributed by MLS GRID. This data may not be complete. We recommend contacting the local school district to confirm school assignments for this home.

    Get a cash offer in 3 minutes
    Find out how much your home could sell for in as little as 3 minutes with a no-obligation cash offer.
    Estimated market value
    $559,500
    Get a cash offer in 3 minutes
    Find out how much your home could sell for in as little as 3 minutes with a no-obligation cash offer.
    Estimated market value
    $559,500