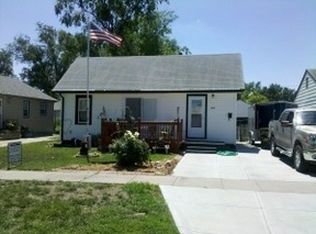
Fresh and clean 2 bedroom 1 bath home with numerous updates throughout! Features newer flooring, windows, kitchen, bathroom, and appliances. Electrical, plumbing and gas lines were replaced and brought to code approximately 3 years ago. Newer roof, furnace, and central air. Basement offers a nonconforming room with potential for an additional bathroom. Large fenced in backyard completes this move in ready home!
Pending
$205,000
3515 7th Ave, Council Bluffs, IA 51501
2beds
1baths
1,400sqft
Single Family Residence
Built in 1954
5,632 Square Feet Lot
$205,600 Zestimate®
$146/sqft
$-- HOA
What's special
Central airNewer flooringLarge fenced in backyardNewer roof
- 91 days
- 28
- 0
Likely to sell faster than
Zillow last checked:
Listing updated:
Listed by:
Ashley Wells 402-490-3003,
BHHS Ambassador - CB,
Preston Kathol 712-309-8882,
BHHS Ambassador - CB
Source: SWIAR,MLS#: 26-1089
Facts & features
Interior
Bedrooms & bathrooms
- Bedrooms: 2
- Bathrooms: 1
Heating
- Natural Gas
Cooling
- Central Air, Electric
Appliances
- Laundry: Washer Hookup, Dryer Hookup, In Basement
Features
- Eat-in Kitchen, Ceiling Fan(s)
- Basement: Full,Partially Finished
Interior area
- Total structure area: 1,400
- Total interior livable area: 1,400 sqft
- Finished area above ground: 720
- Finished area below ground: 680
Property
Parking
- Parking features: Off Street
Features
- Exterior features: Awning(s)
- Fencing: Fenced
Lot
- Size: 5,632 Square Feet
- Dimensions: 44x128
Details
- Parcel number: 7544 33 284 005
Construction
Type & style
- Home type: SingleFamily
- Architectural style: Ranch
- Property subtype: Single Family Residence
Materials
- Frame
- Roof: Composition
Condition
- New construction: No
- Year built: 1954
Utilities & green energy
- Sewer: Public Sewer
Community & HOA
HOA
- Has HOA: No
Location
- Region: Council Bluffs
Financial & listing details
- Price per square foot: $146/sqft
- Tax assessed value: $162,300
- Annual tax amount: $2,864
- Date on market: 6/1/2026
- Listing terms: Cash,Conventional,VA Loan
Estimated market value
$205,600
$195,000 - $216,000
$1,516/mo
Price history
| Date | Event | Price |
|---|---|---|
| 6/5/2026 | Contingent | $205,000$146/sqft |
Source: BHHS broker feed #26-1089 Report a problem | ||
| 6/5/2026 | Pending sale | $205,000$146/sqft |
Source: SWIAR #26-1089 Report a problem | ||
| 6/1/2026 | Listed for sale | $205,000+6.8%$146/sqft |
Source: SWIAR #26-1089 Report a problem | ||
| 5/26/2023 | Sold | $192,000+1.6%$137/sqft |
Source: SWIAR #23-599 Report a problem | ||
| 4/23/2023 | Pending sale | $189,000$135/sqft |
Source: SWIAR #23-599 Report a problem | ||
| 4/21/2023 | Listed for sale | $189,000+740%$135/sqft |
Source: | ||
| 10/31/2022 | Sold | $22,500$16/sqft |
Source: Public Record Report a problem | ||
Public tax history
| Year | Property taxes | Tax assessment |
|---|---|---|
| 2025 | $2,864 +52.8% | $162,300 +14.1% |
| 2024 | $1,874 -19.6% | $142,200 +51.3% |
| 2023 | $2,332 +1.9% | $94,000 -3.6% |
| 2022 | $2,288 +6.2% | $97,500 |
| 2021 | $2,154 +0.5% | $97,500 +13% |
| 2020 | $2,144 -1% | $86,300 |
| 2019 | $2,166 +1.9% | $86,300 +2.4% |
| 2018 | $2,126 -1% | $84,273 |
| 2017 | $2,148 +2.2% | $84,273 |
| 2015 | $2,102 -0.1% | $84,273 |
| 2014 | $2,104 | $84,273 |
| 2013 | -- | $84,273 |
| 2012 | -- | $84,273 |
| 2011 | -- | $84,273 -5% |
| 2010 | -- | $88,708 |
| 2009 | -- | $88,708 |
| 2007 | $1,612 -0.5% | $88,708 +8% |
| 2006 | $1,620 | $82,137 +12% |
| 2002 | -- | $73,337 |
| 2001 | -- | -- |
| 2000 | $1,004 | $27,071 |
Find assessor info on the county website
Monthly payment
Est. payment
Payment breakdown
Explore the cost of this home by adjusting the details. Changes won't be saved.Climate risks
Neighborhood: West End
Nearby schools
Schools provided by the listing agent
- Elementary: Edison
- Middle: Woodrow Wilson
- High: Thomas Jefferson
Source: SWIAR. This data may not be complete. We recommend contacting the local school district to confirm school assignments for this home.


