Welcome to this incredible rambler nestled between the popular communities of Snohomish & Lake Stevens! Situated in a quiet & private neighborhood, this home features a perfect 3 bedrooms, 1.5 baths, great room, cozy fireplace, new roof/fence, fresh paint, and a beautiful covered front porch! The stunning yard is what sets this home apart from the rest! You'll fall in love with the low-maintenance astroturf, 5-hole golf putting green, gorgeous stamped concrete walkways, mature landscaping, garden space, extra parking, bonus garage for your boat, RV, etc. PLUS a brand-new deck featuring an outdoor TV AND plenty of areas for relaxing & entertaining! All this & you are just minutes away from Costco, dining, award-winning schools, parks,& MORE!
Sold
Listed by: Buck Real Estate • Cheryl Buck
Bought with: Redfin
$717,000
3515 99th Drive SE, Lake Stevens, WA 98258
3beds
1,400sqft
Single Family Residence
Built in 1969
10,018 Square Feet Lot
$702,400 Zestimate®
$512/sqft
$2,908 Estimated rent
Home value
$702,400
$653,000 - $745,000
$2,908/mo
Zestimate® history
Owner options
List your home for rent
$2,908/mo
Rent Zestimate®
Find your next renter with Zillow Rental Manager. Plus, with online applications, you can quickly screen prospective tenants – for free.
$2,908/mo
Rent Zestimate®
Refinance and save
$4,438/mo
Est. payment
Refinancing to a lower rate could help reduce your monthly payments and save thousands over the life of the loan.
$4,438/mo
Est. payment
Explore your selling options
Work with a Zillow partner agent
Leverage their expertise and Zillow's premium Showcase listings to get your home seen by more buyers.
Get startedList with your own agent
Get your home in front of millions of buyers by listing it on Zillow.
Learn how to do itSell it yourself
Take full control of how buyers see your home on Zillow by listing For Sale by Owner (FSBO).
List your homeWhat's special
Cozy fireplaceExtra parkingAward - winning schoolsGarden spaceMature landscapingOutdoor tvBonus garage
Zillow last checked:
Listing updated:
Listed by:
Cheryl Buck,
Buck Real Estate,
Linnea Lawson,
Buck Real Estate
Bought with:
Mary L Buxton
Redfin
Source: NWMLS as distributed by MLS GRID,MLS#: 2232175
Facts & features
Interior
Bedrooms & bathrooms
- Bedrooms: 3
- Bathrooms: 2
- Full bathrooms: 1
- 1/2 bathrooms: 1
- Main level bathrooms: 2
- Main level bedrooms: 3
Primary bedroom
- Level: Main
Bedroom
- Level: Main
Bedroom
- Level: Main
Bathroom full
- Level: Main
Other
- Level: Main
Dining room
- Level: Main
Entry hall
- Level: Main
Great room
- Level: Main
Kitchen with eating space
- Level: Main
Living room
- Level: Main
Utility room
- Level: Main
Heating
- Fireplace, Ductless HP-Mini Split, Forced Air, Heat Pump, High Efficiency (Unspecified), Electric, Propane
Cooling
- Forced Air, Heat Pump, High Efficiency (Unspecified)
Appliances
- Included: Dishwashers_, Dryer(s), Microwaves_, Refrigerators_, StovesRanges_, Washer(s), Dishwasher(s), Microwave(s), Refrigerator(s), Stove(s)/Range(s), Water Heater: Energy Efficient Propane, Water Heater Location: Garage
Features
- Dining Room
- Flooring: Ceramic Tile, Laminate, Carpet
- Doors: French Doors
- Windows: Double Pane/Storm Window
- Basement: None
- Number of fireplaces: 1
- Fireplace features: Gas, Main Level: 1, Fireplace
Interior area
- Total structure area: 1,400
- Total interior livable area: 1,400 sqft
Property
Parking
- Total spaces: 5
- Parking features: RV Parking, Driveway, Attached Garage, Off Street
- Attached garage spaces: 5
Features
- Levels: One
- Stories: 1
- Entry location: Main
- Patio & porch: Ceramic Tile, Laminate, Wall to Wall Carpet, Double Pane/Storm Window, Dining Room, French Doors, Wired for Generator, Fireplace, Water Heater
Lot
- Size: 10,018 Square Feet
- Features: Cul-De-Sac, Dead End Street, Paved, Deck, Fenced-Fully, High Speed Internet, Outbuildings, Propane, RV Parking, Shop
- Topography: Level
- Residential vegetation: Garden Space
Details
- Parcel number: 00628600001000
- Zoning description: Jurisdiction: County
- Special conditions: Standard
- Other equipment: Wired for Generator
Construction
Type & style
- Home type: SingleFamily
- Architectural style: Craftsman,1 Story
- Property subtype: Single Family Residence
Materials
- Stucco, Wood Siding
- Foundation: Poured Concrete
- Roof: Composition,Torch Down
Condition
- Very Good
- Year built: 1969
Utilities & green energy
- Electric: Company: PUD
- Sewer: Septic Tank, Company: Septic
- Water: Public, Company: PUD
- Utilities for property: Xfinity, Xfinity
Community & HOA
Community
- Subdivision: South Lk Stevens
Location
- Region: Lake Stevens
Financial & listing details
- Price per square foot: $512/sqft
- Tax assessed value: $502,400
- Annual tax amount: $4,368
- Date on market: 6/4/2024
- Cumulative days on market: 778 days
- Listing terms: Conventional,FHA,USDA Loan,VA Loan
- Inclusions: Dishwashers, Dryers, Microwaves, Refrigerators, StovesRanges, Washers
Price history
| Date | Event | Price |
|---|---|---|
| 6/6/2024 | Sold | $717,000+2.4%$512/sqft |
Source:  NWMLS as distributed by MLS GRID #2232175 Report a problem NWMLS as distributed by MLS GRID #2232175 Report a problem | ||
| 5/17/2024 | Pending sale | $699,950$500/sqft |
Source: NWMLS as distributed by MLS GRID #2232175 Report a problem | ||
| 5/13/2024 | Listed for sale | $699,950$500/sqft |
Source: NWMLS as distributed by MLS GRID #2232175 Report a problem | ||
Public tax history
| Year | Property taxes | Tax assessment |
|---|---|---|
| 2024 | $4,554 +4.2% | $502,400 +5.6% |
| 2023 | $4,368 +6.4% | $475,900 -2% |
| 2022 | $4,105 -0.2% | $485,800 +20.7% |
| 2021 | $4,114 +2% | $402,500 +5.7% |
| 2020 | $4,034 +1.8% | $380,800 +5% |
| 2019 | $3,962 | $362,800 +8.3% |
| 2018 | -- | $335,000 +23.5% |
| 2017 | $3,740 +47.5% | $271,300 +6.5% |
| 2016 | $2,536 | $254,700 +28.4% |
| 2015 | $2,536 +1.5% | $198,400 +17.2% |
| 2013 | $2,499 | $169,300 |
| 2012 | -- | -- |
| 2011 | -- | -- |
| 2010 | -- | -- |
| 2009 | -- | -- |
| 2008 | -- | -- |
| 2007 | -- | -- |
| 2002 | -- | -- |
| 2001 | $1,711 -0.7% | $145,800 +27% |
| 2000 | $1,723 | $114,800 |
Find assessor info on the county website
Neighborhood: 98258
Nearby homes
- $575,0003 bd2 ba1.3k sqft3518 99th Dr SE, Lake Stevens, WA 98258Sold
- $739,0004 bd2 ba1.7k sqft3606 99th St SE, Everett, WA 98258Sold
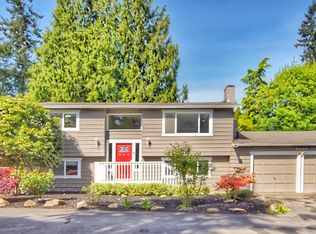
- $620,0003 bd2 ba2.1k sqft3420 100th Dr SE, Lake Stevens, WA 98258Sold
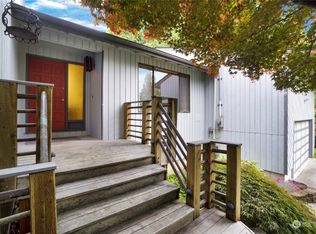
- $603,0003 bd2 ba1.3k sqft3409 99th Dr SE, Lake Stevens, WA 98258Sold

- $818,9003 bd3 ba2.4k sqft3423 100th Dr SE, Lake Stevens, WA 98258Off Market
- $685,0003 bd2 ba1.5k sqft3613 98th Dr SE, Everett, WA 98258Sold
- $815,0003 bd2 ba1.7k sqft3626 99th Dr SE, Everett, WA 98258Sold
- $1,530,0004 bd5 ba3.8k sqft3627 99th Dr SE, Lake Stevens, WA 98258Sold
Nearby schools
GreatSchools rating
- 8/10Glenwood Elementary SchoolGrades: K-5Distance: 0.9 mi
- 6/10Cavelero Mid High SchoolGrades: 8-9Distance: 1.3 mi
- 9/10Lake Stevens Sr High SchoolGrades: 10-12Distance: 4.2 mi
Schools provided by the listing agent
- Elementary: Glenwood Elem
- Middle: Lake Stevens Middle
- High: Lake Stevens Snr Hig
Source: NWMLS as distributed by MLS GRID. This data may not be complete. We recommend contacting the local school district to confirm school assignments for this home.
Get a cash offer in 3 minutes
Find out how much your home could sell for in as little as 3 minutes with a no-obligation cash offer.
Estimated market value
$702,400
Get a cash offer in 3 minutes
Find out how much your home could sell for in as little as 3 minutes with a no-obligation cash offer.
Estimated market value
$702,400
- Washington
- Snohomish County
- Lake Stevens
- 98258
- 3515 99th Drive SE
Nearby cities
Nearby zip codes
Other Lake Stevens Topics
