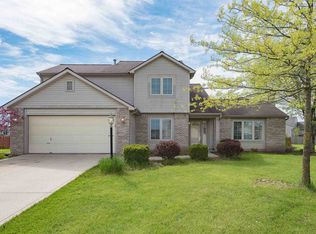
Beautiful 2,600sqft home featuring four large bedrooms and two full bathrooms on the second floor. Master bedroom has three closets and a private en-suite. Half-bath is located downstairs. This home is sitting on a quiet cul-de-sac in a golf-cart friendly community with the best neighbors a young family can ask for. The HOA fees have been paid for 2026 at $313.00/year which is one of the cheaper fees including a community pool within walking distance of the home. Nice quiet setting within minutes to a variety of shopping centers. Prime location for Carroll School District. HVAC system is six years old with top-of-the-line A/C and furnace. The system can be controlled through your smart phone with the Lennox iHome Comfort system smart hub. Home never struggles to keep you cool during the hottest part of summer or the freezing temps of winter. New homeowners will also receive a brand-new architectural shingle 50-year warranty roof. Quiet setting back yard with a fence and an optional playset which could stay with the home. The open kitchen includes granite countertops with plenty of seating at the low or high bar tops. The bar stools remain with the home. It also includes a built-in desk area. With the open dining, kitchen, and living room area, this home is perfect for entertaining while keeping the private rooms all upstairs. All the kitchen appliances stay with the home and a washer and dryer will be included as well.
Closed
Zillow last checked:
Listing updated:
Bought with:
Joni Donaghy-Myers, RB18000900
Coldwell Banker Holloway
Source: IRMLS,MLS#: 202614573
Price history
| Date | Event | Price |
|---|---|---|
| 6/15/2026 | Sold | $335,000-1.4% |
Source:  IRMLS #202614573 Report a problem IRMLS #202614573 Report a problem | ||
| 5/25/2026 | Pending sale | $339,900 |
Source: IRMLS #202614573 Report a problem | ||
| 5/16/2026 | Price change | $339,900-2.9% |
Source: IRMLS #202614573 Report a problem | ||
| 4/26/2026 | Listed for sale | $349,900+45.2% |
Source: IRMLS #202614573 Report a problem | ||
| 6/30/2020 | Sold | $241,000-3.5%$92/sqft |
Source:  MIBOR as distributed by MLS GRID #21722099 Report a problem MIBOR as distributed by MLS GRID #21722099 Report a problem | ||
| 5/15/2020 | Price change | $249,8000%$96/sqft |
Source: Coldwell Banker Real Estate Group #202015037 Report a problem | ||
| 5/7/2020 | Price change | $249,900-3.8%$96/sqft |
Source: Coldwell Banker Real Estate Group #202015037 Report a problem | ||
| 5/1/2020 | Price change | $259,900+44.5%$100/sqft |
Source: Coldwell Banker Real Estate Group #202015037 Report a problem | ||
| 5/19/2017 | Listed for sale | $179,900+5.9%$69/sqft |
Source: CENTURY 21 Bradley Realty, Inc #201722100 Report a problem | ||
| 3/8/2016 | Listing removed | $169,900$65/sqft |
Source: CENTURY 21 Bradley Realty, Inc. #201540875 Report a problem | ||
| 3/3/2016 | Listed for sale | $169,900$65/sqft |
Source: CENTURY 21 Bradley Realty, Inc. #201540875 Report a problem | ||
| 1/19/2016 | Listing removed | $169,900$65/sqft |
Source: CENTURY 21 Bradley Realty, Inc. #201415650 Report a problem | ||
| 1/12/2016 | Pending sale | $169,900$65/sqft |
Source: CENTURY 21 Bradley Realty, Inc. #201415650 Report a problem | ||
| 9/22/2015 | Price change | $169,900-1.8%$65/sqft |
Source: CENTURY 21 Bradley Realty, Inc. #201415650 Report a problem | ||
| 9/19/2015 | Pending sale | $173,000$66/sqft |
Source: CENTURY 21 Bradley Realty, Inc. #201415650 Report a problem | ||
| 9/19/2015 | Listed for sale | $173,000$66/sqft |
Source: CENTURY 21 Bradley Realty, Inc. #201415650 Report a problem | ||
| 9/18/2015 | Pending sale | $173,000$66/sqft |
Source: CENTURY 21 Bradley Realty, Inc. #201415650 Report a problem | ||
| 9/10/2015 | Listed for sale | $173,000$66/sqft |
Source: CENTURY 21 Bradley Realty, Inc. #201415650 Report a problem | ||
| 9/10/2015 | Pending sale | $173,000$66/sqft |
Source: CENTURY 21 Bradley Realty, Inc. #201415650 Report a problem | ||
| 8/27/2015 | Listed for sale | $173,000$66/sqft |
Source: CENTURY 21 Bradley Realty, Inc. #201415650 Report a problem | ||
| 5/16/2015 | Pending sale | $173,000$66/sqft |
Source: CENTURY 21 Bradley Realty, Inc. #201415650 Report a problem | ||
| 5/16/2015 | Listed for sale | $173,000$66/sqft |
Source: CENTURY 21 Bradley Realty, Inc. #201415650 Report a problem | ||
| 3/19/2015 | Listing removed | $173,000$66/sqft |
Source: CENTURY 21 Bradley Realty, Inc. #201415650 Report a problem | ||
| 2/27/2015 | Pending sale | $173,000$66/sqft |
Source: CENTURY 21 Bradley Realty, Inc. #201415650 Report a problem | ||
| 2/27/2015 | Listed for sale | $173,000$66/sqft |
Source: CENTURY 21 Bradley Realty, Inc. #201415650 Report a problem | ||
| 8/1/2014 | Listing removed | $173,000$66/sqft |
Source: CENTURY 21 Bradley Realty, Inc. #201415650 Report a problem | ||
Nearby homes
Sell for more on Zillow
Get a Zillow Showcase℠ listing at no additional cost and you could sell for .
$337,800
2% more
+$6,756
With Zillow Showcase(estimated)
$344,556
