Skip main navigation
Sold for $465,000
  • $465,000

    3515 Bacon Ave, Berkley, MI 48072

    3beds
    2,136sqft
    Single Family Residence
    Built in 1999
    4,356 Square Feet Lot
    $474,000 Zestimate®
    $218/sqft
    $2,908 Estimated rent

    Home value

    $474,000

    $450,000 - $498,000

    $2,908/mo

    Zestimate® history
    Loading
    Loading...

    Owner options

    List your home for rent

    $2,908/mo

    Rent Zestimate®

    Find your next renter with Zillow Rental Manager. Plus, with online applications, you can quickly screen prospective tenants – for free.

    Learn more

    $2,908/mo

    Rent Zestimate®

    Refinance and save

    $3,015/mo

    Est. payment

    Refinancing to a lower rate could help reduce your monthly payments and save thousands over the life of the loan.

    See today's rates

    $3,015/mo

    Est. payment

    Explore your selling options

    Work with a Zillow partner agent

    Leverage their expertise and Zillow's premium Showcase listings to get your home seen by more buyers.

    Get started

    List with your own agent

    Get your home in front of millions of buyers by listing it on Zillow.

    Learn how to do it

    Sell it yourself

    Take full control of how buyers see your home on Zillow by listing For Sale by Owner (FSBO).

    List your home

    What's special

    Fenced backyardHardwood floorsLed recessed lights throughoutBrass fixturesGourmet granite kitchenLarge deckCovered front porch
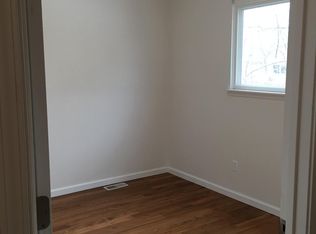
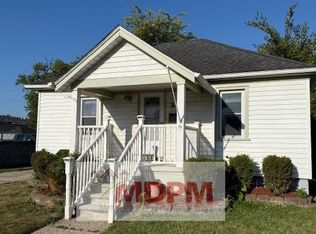
    Step right out your front door and walk to all the shopping and dining Downtown Berkley has to offer! Thoughtfully updated over the last several years, including: New roof, furnace, air conditioning & water heater. New garage built. Kitchen island installed, granite kitchen counters, new stainless steel kitchen appliances and a new primary bathroom. A classic covered front porch, expanding the width of the home, sets the tone, leading into an inviting living room. The heart of the home is the gourmet granite kitchen. Large center island with countertop seating and built-in wine bottle storage. LG refrigerator, dishwasher & microwave. Samsung five-burner gas range. Kalamera beverage/wine refrigerator. Kitchen French doors open to the Trex deck, the perfect layout for indoor/outdoor entertaining. Striking primary bathroom - dual sink vanity, brass fixtures, large hex tile floor, and a sleek black steel framed shower door. Finished lower level offering room for a workout area, kid’s play room or a family/rec room. Hardwood floors and LED recessed lights throughout. Fenced backyard, large deck and oversized two car garage. Two blocks from recently renovated Jaycee Park. Berkley Schools: Three blocks to Pattengill Elementary School, Anderson Middle School & Berkley High School. Minutes from Woodward Ave, Downtown Birmingham, Downtown Royal Oak and Beaumont Hospital and its’s new Woodward Corners development.

    Zillow last checked:

    Listing updated:

    Listed by:

    Matthew Barker 248-807-2232,

    Max Broock, REALTORS®-Birmingham,

    Jeffrey S Barker 248-425-6000,

    Max Broock, REALTORS®-Birmingham

    Bought with:

    Drew Mahar, 6501377894

    Good Company

    Source: Realcomp II,MLS#: 20261001153MLS Logo

    Facts & features

    Interior

    Bedrooms & bathrooms
    • Bedrooms: 3
    • Bathrooms: 2
    • Full bathrooms: 2
    Primary bedroom
    • Level: Second
    • Area: 234
    • Dimensions: 18 X 13
    Bedroom
    • Level: Second
    • Area: 132
    • Dimensions: 12 X 11
    Bedroom
    • Level: Second
    • Area: 120
    • Dimensions: 12 X 10
    Primary bathroom
    • Level: Second
    Other
    • Level: Entry
    Family room
    • Level: Basement
    • Area: 567
    • Dimensions: 27 X 21
    Kitchen
    • Level: Entry
    • Area: 225
    • Dimensions: 15 X 15
    Living room
    • Level: Entry
    • Area: 210
    • Dimensions: 15 X 14
    Heating
    • Forced Air, Natural Gas
    Cooling
    • Central Air
    Appliances
    • Included: Built In Gas Range, Dishwasher, Disposal, Free Standing Refrigerator, Humidifier, Microwave, Stainless Steel Appliances, Wine Refrigerator
    Features
    • Programmable Thermostat
    • Basement: Finished,Full
    • Has fireplace: Yes
    • Fireplace features: Living Room
    Interior area
    • Total interior livable area: 2,136 sqft
    • Finished area above ground: 1,486
    • Finished area below ground: 650

    Property

    Parking
    • Total spaces: 2
    • Parking features: Two Car Garage, Detached, Driveway, Electricityin Garage, Oversized
    • Garage spaces: 2
    Features
    • Levels: Two
    • Stories: 2
    • Entry location: GroundLevelwSteps
    • Patio & porch: Covered, Deck, Porch
    • Pool features: None
    • Fencing: Back Yard,Fenced,Fencing Allowed
    Lot
    • Size: 4,356 sqft
    • Dimensions: 40 x 113 x 40 x 113
    • Features: Level
    Details
    • Parcel number: 2507381046
    • Special conditions: Short Sale No,Standard

    Construction

    Type & style
    • Home type: SingleFamily
    • Architectural style: Colonial
    • Property subtype: Single Family Residence
    Materials
    • Vinyl Siding
    • Foundation: Basement, Poured, Sump Pump
    • Roof: Asphalt
    Condition
    • New construction: No
    • Year built: 1999
    • Major remodel year: 2022

    Utilities & green energy

    • Sewer: Public Sewer
    • Water: Public
    • Utilities for property: Above Ground Utilities, Cable Available

    Community & neighborhood

    Community
    • Community features: Sidewalks
    Location
    • Region: Berkley
    • Subdivision: COTTAGE HOMES

    Other

    Other facts
    • Listing agreement: Exclusive Right To Sell
    • Listing terms: Cash,Conventional

    Price history

    DateEventPrice
    3/10/2026Sold$465,000-4.1%$218/sqft
    Source: Realcomp II #20261001153 Report a problem
    2/23/2026Pending sale$484,900$227/sqft
    Source: Realcomp II #20261001153 Report a problem
    1/7/2026Listed for sale$484,900$227/sqft
    Source: Realcomp II #20261001153 Report a problem
    1/7/2026Listing removed$484,900$227/sqft
    Source: Realcomp II #20251059038 Report a problem
    12/9/2025Listed for sale$484,900-3%$227/sqft
    Source: Realcomp II #20251059038 Report a problem
    12/9/2025Listing removed$499,900$234/sqft
    Source: Realcomp II #20251052107 Report a problem
    11/7/2025Listed for sale$499,900+108.3%$234/sqft
    Source: Realcomp II #20251052107 Report a problem
    2/15/2017Sold$240,000-2%$112/sqft
    Source: Public Record Report a problem
    12/22/2016Price change$245,000-2%$115/sqft
    Source: Max Broock, REALTORS-Bloomfield Hills #216117557 Report a problem
    10/23/2016Price change$249,900-2%$117/sqft
    Source: Max Broock, REALTORS-Bloomfield Hills #216082213 Report a problem
    9/7/2016Price change$255,000-3.8%$119/sqft
    Source: Max Broock, REALTORS-Bloomfield Hills #216082213 Report a problem
    8/21/2016Listed for sale$265,000+20.5%$124/sqft
    Source: Max Broock, REALTORS-Bloomfield Hills #216082213 Report a problem
    6/2/2005Sold$220,000+18.3%$103/sqft
    Source: Public Record Report a problem
    12/8/2000Sold$186,000+342.9%$87/sqft
    Source: Public Record Report a problem
    10/15/1998Sold$42,000$20/sqft
    Source: Public Record Report a problem

    Public tax history

    YearProperty taxesTax assessment
    2024$6,449 +5%$209,650 +7.2%
    2023$6,143 +2.3%$195,580 +8.7%
    2022$6,006 -0.3%$179,850 +2.5%
    2021$6,027 $175,540 +2%
    2020-- $172,120 +19.6%
    2019$7,536 +103.1%$143,860 +9.9%
    2018$3,710 -0.9%$130,850 -0.2%
    2017$3,745 $131,060 +2.5%
    2016$3,745 $127,810 +7.3%
    2015-- $119,120 +12.8%
    2014-- $105,620 +23.9%
    2011-- $85,250 -10.9%
    2010$3,340 +4.1%$95,670 -2.3%
    2009$3,209 -0.7%$97,960 -58.3%
    2005$3,232 $234,940 +91.3%
    2003-- $122,840 +20.2%
    2002-- $102,210 +3.2%
    2001$3,379 +128.8%$99,050 +126.2%
    2000$1,477 $43,790

    Find assessor info on the county website

    Neighborhood: 48072

    Nearby schools

    GreatSchools rating
    Get a cash offer in 3 minutes
    Find out how much your home could sell for in as little as 3 minutes with a no-obligation cash offer.
    Estimated market value
    $474,000
    Get a cash offer in 3 minutes
    Find out how much your home could sell for in as little as 3 minutes with a no-obligation cash offer.
    Estimated market value
    $474,000