Charming 3-bedroom, 2-bath home with a sparkling pool in the heart of Irving! This well-maintained property offers an updated kitchen featuring shaker style cabinetry, quartz countertops, on-trend backsplash and stainless-steel appliances. Stylish laminate flooring flows throughout for a clean and cohesive look.
Step outside to enjoy the refreshing pool and a covered porch—perfect for relaxing or entertaining. Recent improvements include: pool pump replaced in March 2025, water heater replaced in Fall 2025, and downstairs shower remodel completed in Spring 2024.
Additional highlights include a 1-car garage and major exterior updates such as a newer roof, Hardie Board siding, and updated windows.
The sewer line from the house to the fence line was replaced in 2023. Per the previous owner, the main sewer line under the slab has also been replaced with PVC.
Conveniently located near shopping, dining, and major highways, this move-in-ready home is an excellent opportunity for first-time buyers or anyone seeking comfort, style & location. Buyer and buyer’s agent to verify all information and measurements.
Sold
Street View
Price Unknown
3515 Bangor Ct W, Irving, TX 75062
3beds
1,818sqft
Single Family Residence
Built in 1961
7,884 Square Feet Lot
$379,800 Zestimate®
$--/sqft
$2,792 Estimated rent
Home value
$379,800
$346,000 - $418,000
$2,792/mo
Zestimate® history
Owner options
List your home for rent
$2,792/mo
Rent Zestimate®
Find your next renter with Zillow Rental Manager. Plus, with online applications, you can quickly screen prospective tenants – for free.
$2,792/mo
Rent Zestimate®
Refinance and save
Refinancing to a lower rate could help reduce your monthly payments and save thousands over the life of the loan.
Explore your selling options
Work with a Zillow partner agent
Leverage their expertise and Zillow's premium Showcase listings to get your home seen by more buyers.
Get startedList with your own agent
Get your home in front of millions of buyers by listing it on Zillow.
Learn how to do itSell it yourself
Take full control of how buyers see your home on Zillow by listing For Sale by Owner (FSBO).
List your homeWhat's special
Sparkling poolStainless-steel appliancesStylish laminate flooringUpdated windowsQuartz countertopsOn-trend backsplashNewer roof
Zillow last checked:
Listing updated:
Listed by:
Jenny Gamble 0510416 214-769-2652,
Russell Trenary, Realtors 214-769-2652
Bought with:
Julie Samano
Regal, REALTORS
Source: NTREIS,MLS#: 21114402
Facts & features
Interior
Bedrooms & bathrooms
- Bedrooms: 3
- Bathrooms: 2
- Full bathrooms: 2
Primary bedroom
- Level: First
- Dimensions: 18 x 10
Bedroom
- Level: Second
- Dimensions: 15 x 12
Bedroom
- Level: Second
- Dimensions: 15 x 10
Den
- Level: First
- Dimensions: 0 x 0
Dining room
- Level: First
- Dimensions: 0 x 0
Kitchen
- Features: Built-in Features, Stone Counters
- Level: First
- Dimensions: 14 x 8
Living room
- Features: Fireplace
- Level: First
- Dimensions: 18 x 11
Utility room
- Features: Built-in Features, Utility Room
- Level: First
- Dimensions: 8 x 6
Heating
- Central, Electric
Cooling
- Central Air, Ceiling Fan(s), Electric
Appliances
- Included: Dishwasher, Electric Range, Electric Water Heater, Disposal, Microwave, Refrigerator
- Laundry: Washer Hookup, Electric Dryer Hookup, Laundry in Utility Room
Features
- Decorative/Designer Lighting Fixtures, High Speed Internet, Pantry, Cable TV
- Flooring: Ceramic Tile, Laminate
- Windows: Window Coverings
- Has basement: No
- Number of fireplaces: 1
- Fireplace features: Wood Burning
Interior area
- Total interior livable area: 1,818 sqft
Property
Parking
- Total spaces: 1
- Parking features: Covered, Garage Faces Front, Garage, Garage Door Opener, Inside Entrance
- Attached garage spaces: 1
Features
- Levels: Two
- Stories: 2
- Patio & porch: Rear Porch, Covered
- Exterior features: Rain Gutters
- Pool features: Gunite, In Ground, Pool
- Fencing: Wood
Lot
- Size: 7,884 Square Feet
- Dimensions: 68 x 116
Details
- Additional structures: Shed(s)
- Parcel number: 32345500140220000
Construction
Type & style
- Home type: SingleFamily
- Architectural style: Tudor,Detached
- Property subtype: Single Family Residence
Materials
- Brick, Wood Siding
- Foundation: Slab
- Roof: Composition
Condition
- Year built: 1961
Utilities & green energy
- Sewer: Public Sewer
- Water: Public
- Utilities for property: Electricity Connected, Sewer Available, Separate Meters, Water Available, Cable Available
Community & HOA
Community
- Features: Curbs, Sidewalks
- Security: Security System
- Subdivision: Northgate West 07
HOA
- Has HOA: No
Location
- Region: Irving
Financial & listing details
- Tax assessed value: $372,630
- Annual tax amount: $7,967
- Date on market: 11/18/2025
- Cumulative days on market: 5 days
- Listing terms: Cash,Conventional,FHA,VA Loan
- Exclusions: Washer Dryer
- Electric utility on property: Yes
Price history
Price history is unavailable.
Public tax history
| Year | Property taxes | Tax assessment |
|---|---|---|
| 2025 | $4,185 +0.1% | $372,630 |
| 2024 | $4,182 +64.1% | $372,630 +32.5% |
| 2023 | $2,547 +6.8% | $281,240 |
| 2022 | $2,386 +6.2% | $281,240 +21.2% |
| 2021 | $2,247 +4% | $232,000 +6% |
| 2020 | $2,161 +3.4% | $218,910 +4% |
| 2019 | $2,089 +7.6% | $210,490 +8.5% |
| 2018 | $1,942 -51.4% | $194,060 +8.5% |
| 2017 | $3,993 -1.8% | $178,890 -1.2% |
| 2016 | $4,066 -1.2% | $181,150 +7.5% |
| 2015 | $4,115 | $168,490 +10.3% |
| 2014 | $4,115 | $152,790 |
| 2013 | -- | -- |
| 2012 | -- | -- |
| 2011 | -- | -- |
| 2010 | -- | -- |
| 2009 | -- | -- |
| 2008 | -- | -- |
| 2007 | -- | -- |
| 2005 | -- | -- |
| 2004 | -- | -- |
| 2003 | -- | -- |
| 2002 | -- | -- |
| 2001 | -- | -- |
Find assessor info on the county website
Neighborhood: MacArthur
Nearby homes
- $479,2003 bd3 ba2.8k sqft3519 Bangor Ct W, Irving, TX 75062Off Market

- $307,3003 bd2 ba1.4k sqft3511 Bangor Ct W, Irving, TX 75062Off Market

- $--3 bd2 ba1.2k sqft3518 Windsor St, Irving, TX 75062Sold
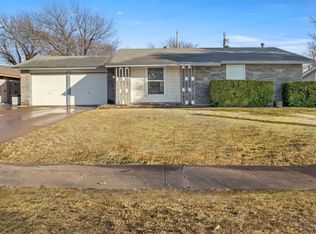
- $323,1003 bd2 ba1.4k sqft3522 Windsor St, Irving, TX 75062Off Market

- $322,0003 bd2 ba1.7k sqft3523 Bangor Ct W, Irving, TX 75062Off Market
- $318,4003 bd2 ba1.9k sqft3507 Bangor Ct W, Irving, TX 75062Off Market
- $397,3004 bd3 ba2.1k sqft3514 Windsor St, Irving, TX 75062Off Market
- $319,2003 bd2 ba1.7k sqft3602 Windsor St, Irving, TX 75062Off Market
Nearby schools
GreatSchools rating
- 2/10Lee Elementary SchoolGrades: PK-5Distance: 0.1 mi
- 4/10Travis Middle SchoolGrades: 6-8Distance: 0.3 mi
- 2/10MacArthur High SchoolGrades: 9-12Distance: 0.4 mi
Schools provided by the listing agent
- Elementary: Lee
- Middle: Travis
- High: Macarthur
- District: Irving ISD
Source: NTREIS. This data may not be complete. We recommend contacting the local school district to confirm school assignments for this home.
Get a cash offer in 3 minutes
Find out how much your home could sell for in as little as 3 minutes with a no-obligation cash offer.
Estimated market value
$379,800
Get a cash offer in 3 minutes
Find out how much your home could sell for in as little as 3 minutes with a no-obligation cash offer.
Estimated market value
$379,800
- Texas
- Dallas County
- Irving
- 75062
- MacArthur
- 3515 Bangor Ct W
Nearby cities
Nearby neighborhoods
Nearby zip codes
Other Irving Topics
