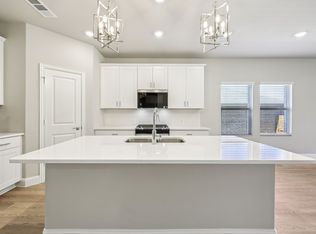
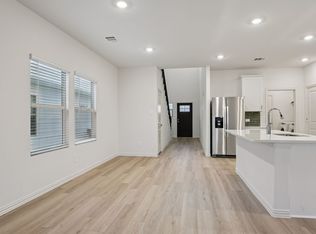
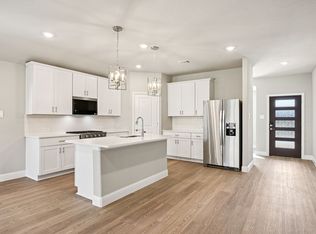
BRAND NEW energy - efficient home Oct 2026! A private study in the Oleander makes a perfect home office or play room. White cabinets with veined white quartz countertops, tan tone EVP flooring with dark beige tweed carpet. Lakehaven is a master-planned community located at the edge of Lavon Lake, featuring all of the modern amenities. Family time will turn into lake time during the warm Texas summers. The Spring Series will boast six floorplans from our National Park Collection that range in size from approximately 1,270 sq. ft. to 2,255 sq. ft. Each of our homes is built with innovative, energy-efficient features designed to help you enjoy more savings, better health, real comfort and peace of mind.
New construction
$294,287
3515 Bastrop Dr, Farmersville, TX 75442
3beds
1,831sqft
Single Family Residence
Built in 2026
6,534 Square Feet Lot
$288,900 Zestimate®
$161/sqft
$63/mo HOA
What's special
Dark beige tweed carpetTan tone evp flooring
- 11 days |
- 18 |
- 1 |
Likely to sell faster than
Zillow last checked:
Listing updated:
Listed by:
Patrick Mcgrath 0434432 210-610-3085,
Meritage Homes Realty 210-610-3085
Source: NTREIS,MLS#: 21356221
Facts & features
Interior
Bedrooms & bathrooms
- Bedrooms: 3
- Bathrooms: 2
- Full bathrooms: 2
Primary bedroom
- Features: Dual Sinks, Walk-In Closet(s)
- Level: First
- Dimensions: 14 x 14
Bedroom
- Level: First
- Dimensions: 11 x 10
Bedroom
- Level: First
- Dimensions: 11 x 10
Bonus room
- Level: First
- Dimensions: 11 x 12
Dining room
- Level: First
- Dimensions: 10 x 16
Laundry
- Level: First
- Dimensions: 6 x 8
Living room
- Level: First
- Dimensions: 16 x 16
Heating
- Central, Electric, ENERGY STAR Qualified Equipment, Heat Pump, Zoned
Cooling
- Central Air, Ceiling Fan(s), Electric, Heat Pump, Zoned
Appliances
- Included: Some Gas Appliances, Dishwasher, Electric Oven, Gas Cooktop, Disposal, Microwave, Plumbed For Gas, Tankless Water Heater, Vented Exhaust Fan
Features
- High Speed Internet, Smart Home, Cable TV, Air Filtration
- Flooring: Carpet, Ceramic Tile, Luxury Vinyl Plank
- Has basement: No
- Has fireplace: No
Interior area
- Total interior livable area: 1,831 sqft
Video & virtual tour
Property
Parking
- Total spaces: 2
- Parking features: Door-Single, Garage
- Attached garage spaces: 2
Features
- Levels: One
- Stories: 1
- Patio & porch: Covered
- Pool features: None, Community
- Fencing: Wood
Lot
- Size: 6,534 Square Feet
- Features: Landscaped
Details
- Parcel number: 2951785
- Other equipment: Air Purifier
Construction
Type & style
- Home type: SingleFamily
- Architectural style: Traditional,Detached
- Property subtype: Single Family Residence
Materials
- Foundation: Slab
- Roof: Composition
Condition
- Under Construction
- New construction: Yes
- Year built: 2026
Utilities & green energy
- Sewer: Public Sewer
- Water: Public
- Utilities for property: Natural Gas Available, Sewer Available, Separate Meters, Underground Utilities, Water Available, Cable Available
Green energy
- Energy efficient items: Appliances, Insulation, Lighting, Rain/Freeze Sensors, Thermostat, Water Heater, Windows
- Indoor air quality: Filtration, Ventilation
- Water conservation: Low-Flow Fixtures, Water-Smart Landscaping
Community & HOA
Community
- Features: Clubhouse, Playground, Pool, Tennis Court(s), Trails/Paths, Community Mailbox, Curbs, Sidewalks
- Subdivision: Lakehaven
HOA
- Has HOA: Yes
- Services included: Association Management, Maintenance Grounds, Maintenance Structure
- HOA fee: $750 annually
- HOA name: Neighborhood Management , Inc
- HOA phone: 972-359-1548
Location
- Region: Farmersville
Financial & listing details
- Price per square foot: $161/sqft
- Date on market: 8/12/2026
- Cumulative days on market: 11 days
- Listing terms: Cash,Conventional,FHA,USDA Loan,VA Loan
Estimated market value
$288,900
$274,000 - $303,000
$2,076/mo
Price history
| Date | Event | Price |
|---|---|---|
| 8/12/2026 | Listed for sale | $294,287$161/sqft |
Source: NTREIS #21356221 Report a problem | ||
Public tax history
Tax history is unavailable.
Monthly payment
Est. payment
Payment breakdown
Explore the cost of this home by adjusting the details. Changes won't be saved.Climate risks
Neighborhood: 75442
Nearby schools
GreatSchools rating
- NATatum Elementary SchoolGrades: PK-2Distance: 5.3 mi
- 7/10Farmersville Junior High SchoolGrades: 7-8Distance: 5.1 mi
- 6/10Farmersville High SchoolGrades: 9-12Distance: 5 mi
Schools provided by the listing agent
- Elementary: Tatum
- Middle: Farmersville
- High: Farmersville
- District: Farmersville ISD
Source: NTREIS. This data may not be complete. We recommend contacting the local school district to confirm school assignments for this home.
- $310,2034 bd3 ba2.3k sqft3513 Bastrop Dr, Farmersville, TX 75442New Construction

- $355,9095 bd3 ba3k sqft3517 Bastrop Dr, Farmersville, TX 75442New Construction

- $315,0184 bd3 ba2.2k sqft3519 Bastrop Dr, Farmersville, TX 75442New Construction
- $--4 bd3 ba1.9k sqft3516 Bridgeport Dr, Farmersville, TX 75442Sold
- $--4 bd2 ba1.5k sqft3514 Bridgeport Dr, Farmersville, TX 75442Sold
- $274,8443 bd2 ba1.6k sqft3514 Bastrop Dr, Farmersville, TX 75442New Construction
- $298,7324 bd3 ba2.2k sqft3518 Bridgeport Dr, Farmersville, TX 75442New Construction
- $--3 bd2 ba1.5k sqft3512 Bridgeport Dr, Farmersville, TX 75442Sold
A local agent can set up tours, give advice and negotiate with sellers.
Similar homes
- $299,0873 bd2 ba1.8k sqft3502 Bastrop Dr, Farmersville, TX 75442New Construction
 MLS ID #21356204, Patrick Mcgrath. NTREIS
 - $267,8443 bd2 ba1.6k sqft3508 Bastrop Dr, Farmersville, TX 75442New Construction
 MLS ID #21355083, Patrick Mcgrath. NTREIS
 - $297,2873 bd2 ba1.8k sqft3411 Richland Dr, Farmersville, TX 75442New Construction
 MLS ID #21320625, Patrick Mcgrath. NTREIS
 - $315,0184 bd3 ba2.2k sqft3519 Bastrop Dr, Farmersville, TX 75442New ConstructionMLS ID #21356218, Patrick Mcgrath. NTREIS
- $286,3623 bd2 ba1.8k sqft3507 Richland Dr, Farmersville, TX 75442New ConstructionMLS ID #21296137, Patrick Mcgrath. NTREIS
- $310,2034 bd3 ba2.3k sqft3513 Bastrop Dr, Farmersville, TX 75442New ConstructionMLS ID #21356222, Patrick Mcgrath. NTREIS
- $314,0494 bd3 ba2.2k sqft3402 Richland Dr, Farmersville, TX 75442New ConstructionMLS ID #21327290, Patrick Mcgrath. NTREIS
- $315,7284 bd3 ba2.2k sqft3409 Richland Dr, Farmersville, TX 75442New ConstructionMLS ID #21320628, Patrick Mcgrath. NTREIS
- $314,0184 bd3 ba2.2k sqft3410 Richland Dr, Farmersville, TX 75442New ConstructionMLS ID #21311305, Patrick Mcgrath. NTREIS
- $334,3784 bd3 ba2.1k sqft4100 Benbrook Dr, Farmersville, TX 75442New ConstructionMLS ID #21350909, Patrick Mcgrath. NTREIS
- $322,0184 bd3 ba2.2k sqft3505 Richland Dr, Farmersville, TX 75442New ConstructionMLS ID #21296138, Patrick Mcgrath. NTREIS
- $334,8784 bd3 ba2.1k sqft4011 Benbrook Dr, Farmersville, TX 75442New ConstructionNTREIS
- $343,8084 bd3 ba2.3k sqft3414 Richland Dr, Farmersville, TX 75442New ConstructionMLS ID #21311309, Patrick Mcgrath. NTREIS
- $257,4353 bd2 ba1.4k sqft3029 O Pines Dr, Farmersville, TX 75442New ConstructionNTREIS
- $258,8894 bd2 ba1.5k sqft3049 O Pines Dr, Farmersville, TX 75442New ConstructionNTREIS
- $258,8894 bd2 ba1.5k sqft3036 Belton Dr, Farmersville, TX 75442New ConstructionMLS ID #21282237, Patrick Mcgrath. NTREIS
- $288,4903 bd2 ba1.6k sqft1221 Wolfcity Dr, Princeton, TX 75407New ConstructionNTREIS
- $261,5744 bd2 ba1.6k sqft905 Angel St, Josephine, TX 75173New ConstructionMLS ID #21356214, Patrick Mcgrath. NTREIS
- $281,4903 bd2 ba1.5k sqft1905 Lostwood Dr, Princeton, TX 75407New ConstructionNTREIS
- $247,8113 bd2 ba1.4k sqft903 Angel St, Josephine, TX 75173New ConstructionMLS ID #21356215, Patrick Mcgrath. NTREIS
