Skip main navigation
Sold for $475,000
  • $475,000

    3515 BELL FARMS DRIVE, PLANT CITY, FL 33566

    2beds
    1,302sqft
    Single Family Residence
    Built in 1987
    2.97 Acres Lot
    $-- Zestimate®
    $365/sqft
    $1,956 Estimated rent

    Home value

    Not available

    Estimated sales range

    Not available

    $1,956/mo

    Zestimate® history
    Loading
    Loading...

    Owner options

    List your home for rent

    $1,956/mo

    Rent Zestimate®

    Find your next renter with Zillow Rental Manager. Plus, with online applications, you can quickly screen prospective tenants – for free.

    Learn more

    $1,956/mo

    Rent Zestimate®

    Refinance and save

    $3,292/mo

    Est. payment

    Refinancing to a lower rate could help reduce your monthly payments and save thousands over the life of the loan.

    See today's rates

    $3,292/mo

    Est. payment

    Explore your selling options

    Work with a Zillow partner agent

    Leverage their expertise and Zillow's premium Showcase listings to get your home seen by more buyers.

    Get started

    List with your own agent

    Get your home in front of millions of buyers by listing it on Zillow.

    Learn how to do it

    Sell it yourself

    Take full control of how buyers see your home on Zillow by listing For Sale by Owner (FSBO).

    List your home

    What's special

    Rv hookupsOrange treesTwo pole barnsSecond bedroomEn-suite bathroomLarge laundry roomSecond bathroom
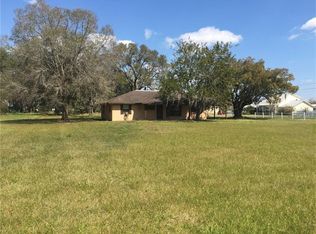
    Welcome to Bell Farms, this charming renovated home nestled on 2.97 acres in scenic Plant City. This meticulously updated 2-bedroom, 2-bathroom residence offers a perfect blend of modern farmhouse charm and peaceful country living. Inside, you'll find a spacious kitchen designed to impress—featuring a farmhouse sink, a large island with a breakfast bar boasting a one-of-a-kind custom epoxy countertop featuring a primarily black base with striking notes of blue and copper, elegant white shaker cabinets, open shelving, a classic white subway tile backsplash, and rich wood countertops. A large laundry room is conveniently located off the kitchen, along with a versatile flex room that could easily serve as a large walk-in pantry or a comfortable office space. Tile wood-like flooring runs throughout the home, offering durability and cohesive style. The large primary suite serves as a private retreat, complete with an attached en-suite bathroom showcasing dual sinks, a custom vanity, and a walk-in shower with glass doors and white subway tile. The second bedroom is spacious and versatile, ideal for guests or a home office. The second bathroom exudes vintage charm with a pedestal sink, detailed wainscoting, and white penny tile flooring. The TV in the home conveys with the property. Step outside to an expansive covered, paver backyard retreat featuring rustic built-ins and an outdoor TV that conveys. You'll also find a grilling area with a mint green color cabinet storage with a distressed finish, giving it a weathered farmhouse appeal, and a white sink with running water—perfect for outdoor cooking. The property also boasts two pole barns, including a 40x60 barn equipped with two RV hookups, a second septic system, and an additional laundry room—perfect for extended stays, guest accommodations, or flexible workspaces. A second pole barn, workshop, and two sheds offer even more room for storage, hobbies, or equipment. Two orange trees add a touch of Florida sunshine to the landscape. And don’t miss the mature pecan tree, adding both charm and a touch of Southern character to your outdoor space. Whether you’re looking for a serene homestead, space for all your toys, or a setup that supports guests or multi-use living, this property delivers. Experience the best of country living with all the modern conveniences—schedule your private tour today and make this Plant City gem your own!

    Zillow last checked:

    Listing updated:

    Listed by:

    Becky Billeci 925-383-5760,

    IMPACT REALTY TAMPA BAY 813-321-1200,

    Lindsey Dalla 925-405-7222,

    IMPACT REALTY TAMPA BAY

    Bought with:

    Kaila Stickelman, 3503729

    KELLER WILLIAMS ON THE WATER S

    Laura Rode, 3307175

    KELLER WILLIAMS ON THE WATER S

    Source: Stellar MLS,MLS#: TB8378530MLS LogoOriginating MLS: Suncoast Tampa

    Facts & features

    Interior

    Bedrooms & bathrooms
    • Bedrooms: 2
    • Bathrooms: 2
    • Full bathrooms: 2
    Primary bedroom
    • Features: Ceiling Fan(s), En Suite Bathroom, Walk-In Closet(s)
    • Level: First
    • Area: 170.1 Square Feet
    • Dimensions: 13.5x12.6
    Bedroom 2
    • Features: Ceiling Fan(s), Built-in Closet
    • Level: First
    • Area: 156.2 Square Feet
    • Dimensions: 14.2x11
    Primary bathroom
    • Features: Dual Sinks, Exhaust Fan, Shower No Tub
    • Level: First
    • Area: 75.6 Square Feet
    • Dimensions: 6x12.6
    Bathroom 2
    • Features: Exhaust Fan, Sink - Pedestal, Tub With Shower
    • Level: First
    • Area: 45.05 Square Feet
    • Dimensions: 5.3x8.5
    Bonus room
    • Features: No Closet
    • Level: First
    • Area: 66.66 Square Feet
    • Dimensions: 11.11x6
    Dinette
    • Level: First
    • Area: 66.78 Square Feet
    • Dimensions: 10.6x6.3
    Kitchen
    • Level: First
    • Area: 155.82 Square Feet
    • Dimensions: 10.6x14.7
    Laundry
    • Level: First
    • Area: 69.6 Square Feet
    • Dimensions: 11.6x6
    Living room
    • Level: First
    • Area: 325.78 Square Feet
    • Dimensions: 16.2x20.11
    Heating
    • Central
    Cooling
    • Central Air
    Appliances
    • Included: Dishwasher, Disposal, Exhaust Fan, Gas Water Heater, Range, Range Hood, Refrigerator
    • Laundry: Laundry Room
    Features
    • Ceiling Fan(s), Kitchen/Family Room Combo, Open Floorplan, Primary Bedroom Main Floor, Solid Surface Counters, Solid Wood Cabinets, Walk-In Closet(s)
    • Flooring: Tile
    • Windows: Blinds, Window Treatments
    • Has fireplace: No
    Interior area
    • Total structure area: 2,837
    • Total interior livable area: 1,302 sqft

    Property

    Parking
    • Total spaces: 1
    • Parking features: Carport
    • Carport spaces: 1
    Features
    • Levels: One
    • Stories: 1
    • Exterior features: Awning(s), Lighting, Private Mailbox, Storage
    Lot
    • Size: 2.97 Acres
    Details
    • Parcel number: U08292274O00000000001.0
    • Zoning: AS-1
    • Special conditions: None

    Construction

    Type & style
    • Home type: SingleFamily
    • Property subtype: Single Family Residence
    Materials
    • Block, Stucco
    • Foundation: Slab
    • Roof: Shingle
    Condition
    • New construction: No
    • Year built: 1987

    Utilities & green energy

    • Sewer: Septic Tank
    • Water: Well
    • Utilities for property: Electricity Connected, Propane

    Community & HOA

    Community
    • Pet fee: $0 monthly
    • Subdivision: ISABEL ESTATES
    HOA
    • Has HOA: No
    Location
    • Region: Plant City

    Financial & listing details

    • Price per square foot: $365/sqft
    • Annual tax amount: $3,705
    • Date on market: 4/24/2025
    • Cumulative days on market: 44 days
    • Listing terms: Assumable,Cash,Conventional,FHA,VA Loan
    • Ownership: Fee Simple
    • Total actual rent: 0
    • Electric utility on property: Yes
    • Road surface type: Gravel

    Price history

    DateEventPrice
    7/3/2025Sold$475,000-5%$365/sqft
    Source: Stellar MLS #TB8378530 Report a problem
    6/8/2025Pending sale$499,900$384/sqft
    Source: Stellar MLS #TB8378530 Report a problem
    5/30/2025Price change$499,900-2.9%$384/sqft
    Source: Stellar MLS #TB8378530 Report a problem
    4/24/2025Listed for sale$514,900$395/sqft
    Source: Stellar MLS #TB8378530 Report a problem

    Public tax history

    Tax history is unavailable.

    Neighborhood: 33566

    Nearby schools

    GreatSchools rating
    Schools provided by the listing agent
    • Elementary: Trapnell-HB
    • Middle: Turkey Creek-HB
    • High: Durant-HB

    Source: Stellar MLS. This data may not be complete. We recommend contacting the local school district to confirm school assignments for this home.

    Get pre-qualified for a loan
    At Zillow Home Loans, we can pre-qualify you in as little as 5 minutes with no impact to your credit score.

    An equal housing lender. NMLS #10287.