Amazing opportunity to own this custom home in the Royden neighborhood. This large home features 5 bedrooms and 4 full and 2 half baths. The primary bedroom is located on the Main level and has his & hers walk-in closets. This home has something for everyone...Media Room with 100 inch projection TV, state of the art surround sound, and mini kitchen, Bonus Room, Office, elegant formals, Family Room, Sunroom, and expansive Wine Cellar. There are TWO 3 car garages; the lower 3 bay garage is heated and cooled and could be used as a workout room, or additional bonus room. The outdoor space gives prominence to the wood burning fireplace and built in Viking gas grill; as well as the pool with jetted spa and waterfall. The large deck overlooking the pool has a full outdoor bathroom that is perfect for rinsing off before or after a swim. 2 large attic spaces; one is a walk in attic, the other is a walk up attic with permanent stairs. Beautiful mature landscaping on a private, almost 1 acre lot.
Closed
$2,400,000
3515 Bellevue Ln, Charlotte, NC 28226
5beds
6,447sqft
Single Family Residence
Built in 1991
0.94 Acres Lot
$2,796,000 Zestimate®
$372/sqft
$6,688 Estimated rent
Home value
$2,796,000
$2.60M - $3.05M
$6,688/mo
Zestimate® history
Owner options
List your home for rent
$6,688/mo
Rent Zestimate®
Find your next renter with Zillow Rental Manager. Plus, with online applications, you can quickly screen prospective tenants – for free.
$6,688/mo
Rent Zestimate®
Refinance and save
$14,678/mo
Est. payment
Refinancing to a lower rate could help reduce your monthly payments and save thousands over the life of the loan.
$14,678/mo
Est. payment
Explore your selling options
Work with a Zillow partner agent
Leverage their expertise and Zillow's premium Showcase listings to get your home seen by more buyers.
Get startedList with your own agent
Get your home in front of millions of buyers by listing it on Zillow.
Learn how to do itSell it yourself
Take full control of how buyers see your home on Zillow by listing For Sale by Owner (FSBO).
List your homeWhat's special
Zillow last checked:
Listing updated:
Listed by:
Sarah Kennerly skennerly@cottinghamchalk.com,
COMPASS
Bought with:
Heather Wolking
COMPASS
Source: Canopy MLS as distributed by MLS GRID,MLS#: 4141573
Facts & features
Interior
Bedrooms & bathrooms
- Bedrooms: 5
- Bathrooms: 5
- Full bathrooms: 4
- 1/2 bathrooms: 1
- Main level bedrooms: 1
Primary bedroom
- Features: Walk-In Closet(s)
- Level: Main
Bedroom s
- Level: Upper
Bedroom s
- Level: Upper
Bedroom s
- Level: Upper
Bedroom s
- Level: Upper
Bathroom full
- Features: Garden Tub
- Level: Main
Bathroom full
- Level: Main
Bathroom half
- Level: Main
Bathroom full
- Level: Upper
Bathroom full
- Level: Upper
Bonus room
- Level: Upper
Breakfast
- Level: Main
Dining room
- Level: Main
Family room
- Level: Main
Kitchen
- Features: Kitchen Island
- Level: Main
Laundry
- Level: Main
Living room
- Level: Main
Media room
- Level: Main
Office
- Level: Main
Sunroom
- Level: Main
Other
- Level: Upper
Heating
- Central
Cooling
- Central Air
Appliances
- Included: Bar Fridge, Dishwasher, Disposal
- Laundry: Utility Room, Inside, Laundry Room, Main Level
Features
- Kitchen Island, Open Floorplan, Walk-In Closet(s)
- Flooring: Carpet, Stone, Wood
- Basement: Storage Space
- Attic: Permanent Stairs,Walk-In
- Fireplace features: Family Room, Gas Log, Keeping Room, See Through
Interior area
- Total structure area: 6,447
- Total interior livable area: 6,447 sqft
- Finished area above ground: 6,447
- Finished area below ground: 0
Property
Parking
- Total spaces: 6
- Parking features: Driveway, Attached Garage, Garage Door Opener, Garage Faces Side, Garage on Main Level
- Attached garage spaces: 6
- Has uncovered spaces: Yes
- Details: This home features 2 three car garage bays. Circular driveway in the front and additional parking to the right and left of the home. The lower level garage bay is heated and cooled. The square footage of the lower level garage is 956 square feet.
Features
- Levels: Two
- Stories: 2
- Patio & porch: Deck, Patio, Side Porch
- Exterior features: Gas Grill, In-Ground Irrigation, Outdoor Shower
- Has private pool: Yes
- Pool features: In Ground
- Has spa: Yes
- Spa features: Heated
- Fencing: Back Yard,Fenced
Lot
- Size: 0.94 Acres
- Features: Corner Lot, Cul-De-Sac
Details
- Parcel number: 21115355
- Zoning: R3
- Special conditions: Standard
- Other equipment: Surround Sound
Construction
Type & style
- Home type: SingleFamily
- Architectural style: Transitional
- Property subtype: Single Family Residence
Materials
- Stucco, Synthetic Stucco
- Foundation: Crawl Space
- Roof: Shingle
Condition
- New construction: No
- Year built: 1991
Utilities & green energy
- Sewer: Public Sewer
- Water: City
Community & HOA
Community
- Subdivision: Royden
HOA
- Has HOA: Yes
- HOA fee: $320 annually
- HOA name: Royden HOA
Location
- Region: Charlotte
Financial & listing details
- Price per square foot: $372/sqft
- Tax assessed value: $2,001,000
- Annual tax amount: $15,518
- Date on market: 6/12/2024
- Cumulative days on market: 7 days
- Listing terms: Cash,Conventional
- Road surface type: Concrete, Paved
Price history
| Date | Event | Price |
|---|---|---|
| 8/1/2024 | Sold | $2,400,000+0.2%$372/sqft |
Source:  Canopy MLS as distributed by MLS GRID #4141573 Report a problem Canopy MLS as distributed by MLS GRID #4141573 Report a problem | ||
| 6/12/2024 | Listed for sale | $2,395,000+71.7%$371/sqft |
Source: Canopy MLS as distributed by MLS GRID #4141573 Report a problem | ||
| 10/24/2019 | Sold | $1,395,000+95%$216/sqft |
Source: Public Record Report a problem | ||
| 9/22/1998 | Sold | $715,500$111/sqft |
Source: Public Record Report a problem | ||
Public tax history
| Year | Property taxes | Tax assessment |
|---|---|---|
| 2025 | $15,518 | $2,001,000 |
| 2024 | -- | $2,001,000 |
| 2023 | -- | $2,001,000 +59.7% |
| 2022 | -- | $1,253,100 |
| 2021 | -- | $1,253,100 |
| 2020 | -- | $1,253,100 |
| 2019 | $12,184 -16.3% | $1,253,100 +13.6% |
| 2018 | $14,549 +1.5% | $1,103,400 |
| 2017 | $14,336 | $1,103,400 |
| 2016 | $14,336 | $1,103,400 |
| 2015 | $14,336 -7.6% | $1,103,400 -8.3% |
| 2014 | $15,521 | $1,203,600 |
| 2013 | -- | $1,203,600 |
| 2012 | -- | $1,203,600 |
| 2011 | -- | $1,203,600 +24.9% |
| 2010 | -- | $963,500 |
| 2009 | -- | $963,500 |
| 2008 | -- | $963,500 |
| 2007 | -- | $963,500 |
| 2006 | -- | $963,500 +12% |
| 2005 | -- | $859,900 |
| 2004 | -- | -- |
| 2003 | -- | $827,900 +25.1% |
| 2002 | -- | $661,910 |
| 2001 | -- | $661,910 |
| 2000 | -- | $661,910 |
Find assessor info on the county website
Neighborhood: Montibello
Nearby homes
- $1,737,9005 bd4 ba4.4k sqft3518 Bellevue Ln, Charlotte, NC 28226Off Market
- $1,714,7004 bd3 ba3.8k sqft3508 Bellevue Ln, Charlotte, NC 28226Off Market

- $1,653,3004 bd3 ba3.8k sqft3500 Bellevue Ln, Charlotte, NC 28226Off Market

- $1,952,3005 bd4 ba4.7k sqft3522 Bellevue Ln, Charlotte, NC 28226Off Market
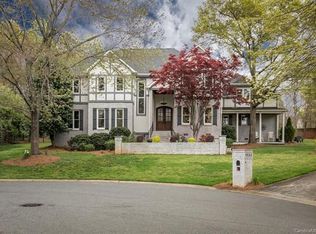
- $1,761,9004 bd3 ba4.3k sqft3521 Bellevue Ln, Charlotte, NC 28226Off Market
- $2,137,8005 bd5 ba5k sqft3526 Bellevue Ln, Charlotte, NC 28226Off Market
- $2,588,0005 bd6 ba5.5k sqft3411 Bellevue Ln, Charlotte, NC 28226Off Market
- $2,157,6005 bd5 ba5.9k sqft2801 Jem Ct, Charlotte, NC 28226Off Market
Nearby schools
GreatSchools rating
- 8/10Beverly Woods ElementaryGrades: K-5Distance: 1.6 mi
- 5/10Carmel MiddleGrades: 6-8Distance: 0.3 mi
- 5/10South Mecklenburg HighGrades: 9-12Distance: 3.2 mi
Schools provided by the listing agent
- Elementary: Beverly Woods
- Middle: Carmel
- High: South Mecklenburg
Source: Canopy MLS as distributed by MLS GRID. This data may not be complete. We recommend contacting the local school district to confirm school assignments for this home.
Get a cash offer in 3 minutes
Find out how much your home could sell for in as little as 3 minutes with a no-obligation cash offer.
Estimated market value
$2,796,000
Get a cash offer in 3 minutes
Find out how much your home could sell for in as little as 3 minutes with a no-obligation cash offer.
Estimated market value
$2,796,000
- North Carolina
- Mecklenburg County
- Charlotte
- 28226
- Montibello
- 3515 Bellevue Ln
Nearby cities
Nearby neighborhoods
Nearby zip codes
Other Charlotte Topics
