Welcome to the luxurious, maintenance-free lifestyle that is Van Wyck Mews! This Caufield Manor end unit is move-in ready and one of the few models to offer a beautifully finished basement featuring a spacious media room, tons of storage, and a roughed in third bath. Seller is sadly being relocated, so pricing below market value and even below what they paid...their great sacrifice is your prime opportunity! Loaded with upgrades not offered in other base units... full upgraded SS appliance package with warranties, custom flooring, and window treatments throughout, extra storage, potential 3rd bath, water softener system, and EV charger in garage just to name a few. Wonderful corner unit showcases a stunning Quartz kitchen, soaring ceilings and large windows to bring in the light, open floor plan with french doors to bonus den. Spacious patio backs to woods for privacy. Beautiful community clubhouse with gym and pool. Walking sidewalks to stores, medical offices, restaurants, and more. Ideal commuter location minutes to Metro-North, I84, TSP, and Rt 9. Come fall in love with the panoramic mountain and glorious sunset views, luxurious amenities & wonderful community of Van Wyck Mews!
New construction
Price cut: $19K (6/5)
$649,000
3515 Bennington Drive, Fishkill, NY 12524
3beds
2,175sqft
Condominium, Residential
Built in 2024
-- sqft lot
$-- Zestimate®
$298/sqft
$357/mo HOA
What's special
Ev charger in garageBeautifully finished basementOpen floor planWater softener systemSoaring ceilingsWindow treatments throughoutCustom flooring
- 183 days |
- 658 |
- 29 |
Zillow last checked:
Listing updated:
Listed by:
BHHS Hudson Valley Properties 845-896-9000,
Susan Todd 845-416-8616
Source: OneKey® MLS as distributed by MLS GRID,MLS#: 952343
Facts & features
Interior
Bedrooms & bathrooms
- Bedrooms: 3
- Bathrooms: 3
- Full bathrooms: 2
- 1/2 bathrooms: 1
Heating
- Forced Air, Natural Gas
Cooling
- Central Air
Appliances
- Included: Dishwasher, Dryer, Microwave, Oven, Range, Refrigerator, Stainless Steel Appliance(s), Washer, Water Softener Owned
- Laundry: Washer/Dryer Hookup, Common Area, Gas Dryer Hookup, In Hall, In Unit, Washer Hookup
Features
- Cathedral Ceiling(s), Chandelier, Chefs Kitchen, Crown Molding, Double Vanity, Eat-in Kitchen, Entrance Foyer, High Ceilings, High Speed Internet, Kitchen Island, Open Floorplan, Open Kitchen, Pantry, Primary Bathroom, Quartz/Quartzite Counters, Recessed Lighting, Storage, Walk-In Closet(s)
- Flooring: Ceramic Tile, Other, Wood
- Basement: Finished,Full,Storage Space
- Attic: Partial
- Common walls with other units/homes: 1 Common Wall,End Unit,No One Above,No One Below
Interior area
- Total structure area: 2,175
- Total interior livable area: 2,175 sqft
Property
Parking
- Total spaces: 3
- Parking features: Attached, Driveway, Electric Vehicle Charging Station(s), Garage, Garage Door Opener
- Garage spaces: 1
- Has uncovered spaces: Yes
Features
- Patio & porch: Deck, Patio
- Exterior features: Lighting, Private Entrance
- Pool features: Community, In Ground, Outdoor Pool, Pool Cover, Solar Heat, Tile
- Fencing: None
- Has view: Yes
- View description: Mountain(s), Neighborhood, Open, Panoramic, Skyline, Trees/Woods
Lot
- Features: Back Yard, Front Yard, Landscaped, Level, Near Golf Course, Near Public Transit, Near School, Near Shops, Views
- Residential vegetation: Partially Wooded
Details
- Parcel number: 1330896256207930400000
- Special conditions: None
Construction
Type & style
- Home type: Condo
- Property subtype: Condominium, Residential
- Attached to another structure: Yes
Materials
- Vinyl Siding
Condition
- New Construction
- New construction: Yes
- Year built: 2024
- Major remodel year: 2026
Utilities & green energy
- Sewer: Public Sewer
- Water: Public
- Utilities for property: Cable Connected, Electricity Connected, Natural Gas Connected, Sewer Connected, Trash Collection Public, Underground Utilities, Water Connected
Community & HOA
Community
- Security: Security System, Smoke Detector(s)
- Subdivision: Van Wyck Mews
HOA
- Has HOA: Yes
- Amenities included: Clubhouse, Fitness Center, Landscaping, Maintenance Grounds, Pool, Snow Removal
- Services included: Common Area Maintenance, Maintenance Structure, Maintenance Grounds, Pool Service, Snow Removal
- HOA fee: $357 monthly
- HOA name: Associa
Location
- Region: Fishkill
Financial & listing details
- Price per square foot: $298/sqft
- Tax assessed value: $264,400
- Annual tax amount: $13,698
- Date on market: 1/20/2026
- Cumulative days on market: 183 days
- Listing agreement: Exclusive Right To Sell
- Electric utility on property: Yes
Estimated market value
Not available
Estimated sales range
Not available
Not available
Price history
| Date | Event | Price |
|---|---|---|
| 6/5/2026 | Price change | $649,000-2.8%$298/sqft |
Source:  OneKey® MLS as distributed by MLS GRID #952343 Report a problem OneKey® MLS as distributed by MLS GRID #952343 Report a problem | ||
| 1/20/2026 | Listed for sale | $668,000-4.4%$307/sqft |
Source: OneKey® MLS as distributed by MLS GRID #952343 Report a problem | ||
| 10/22/2025 | Listing removed | $699,000$321/sqft |
Source: OneKey® MLS as distributed by MLS GRID #899316 Report a problem | ||
| 9/3/2025 | Price change | $699,000-2.2%$321/sqft |
Source: OneKey® MLS as distributed by MLS GRID #899316 Report a problem | ||
| 8/8/2025 | Listed for sale | $714,500+8.3%$329/sqft |
Source: OneKey® MLS as distributed by MLS GRID #899316 Report a problem | ||
| 2/24/2024 | Listing removed | $659,995$303/sqft |
Source:  Toll Brothers Inc. Report a problem Toll Brothers Inc. Report a problem | ||
| 2/7/2024 | Price change | $659,995+10.7%$303/sqft |
Source: Toll Brothers Inc. Report a problem | ||
| 2/1/2024 | Listed for sale | $595,995$274/sqft |
Source: Toll Brothers Inc. Report a problem | ||
Public tax history
| Year | Property taxes | Tax assessment |
|---|---|---|
| 2025 | -- | $420,000 +552.2% |
| 2024 | -- | $64,400 |
| 2023 | -- | $64,400 +10.1% |
| 2022 | -- | $58,500 +46.3% |
| 2021 | -- | $40,000 |
| 2020 | -- | $40,000 |
| 2019 | -- | $40,000 |
| 2018 | -- | $40,000 |
| 2017 | $1,100 | $40,000 |
| 2016 | -- | $40,000 |
| 2015 | -- | $40,000 |
| 2014 | -- | $40,000 |
| 2012 | -- | $40,000 |
| 2011 | -- | $40,000 |
| 2010 | -- | $40,000 |
| 2009 | -- | $40,000 |
| 2008 | -- | $40,000 |
Find assessor info on the county website
Monthly payment
Climate risks
Neighborhood: Merritt Park
Nearby schools
GreatSchools rating
- 6/10Brinckerhoff Elementary SchoolGrades: K-6Distance: 0.7 mi
- 5/10Van Wyck Junior High SchoolGrades: 7-8Distance: 5.2 mi
- 8/10John Jay Senior High SchoolGrades: 9-12Distance: 1.7 mi
Schools provided by the listing agent
- Elementary: Brinckerhoff Elementary School
- Middle: Van Wyck Junior High School
- High: John Jay Senior High School
Source: OneKey® MLS as distributed by MLS GRID. This data may not be complete. We recommend contacting the local school district to confirm school assignments for this home.
- $524,5003 bd3 ba1.9k sqft3511 Bennington Dr, Fishkill, NY 12524Off Market
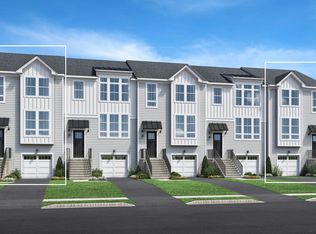
- $425,0002 bd3 ba1.9k sqft3509 Bennington Dr, Fishkill, NY 12524Sold
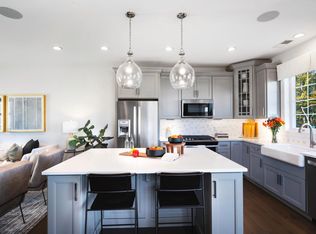
- $539,0002 bd3 ba1.9k sqft3517 Bennington Dr, Fishkill, NY 12524Sold
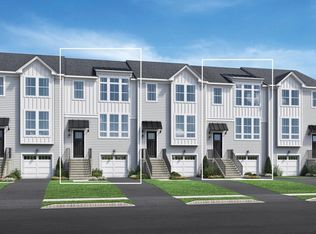
- $427,5002 bd3 ba1.9k sqft3505 Bennington Dr, Fishkill, NY 12524Off Market
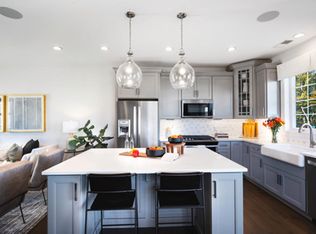
- $380,0002 bd3 ba1.9k sqft3507 Bennington Dr, Fishkill, NY 12524Off Market
- $584,5002 bd3 ba2k sqft3522 Bennington Dr, Fishkill, NY 12524Off Market
- $556,2002 bd4 ba1.9k sqft3545 Bennington Dr, Fishkill, NY 12524Off Market
- $556,3002 bd4 ba1.9k sqft3542 Bennington Dr, Fishkill, NY 12524Off Market
A local agent can set up tours, give advice and negotiate with sellers.
Similar homes
- $649,0003 bd3 ba1.9k sqft4048 Chestnut Ridge Rd, Fishkill, NY 12524For Sale
 BHHS broker feed
 - $529,0003 bd4 ba2.5k sqft1130 Cold Spring Road, Fishkill, NY 12524For Sale

 MLS ID #1023089, Rugesh G. Shah, Listing by: KW MidHudson. OneKey® MLS as distributed by MLS GRID
 - $669,0003 bd3 ba2.4k sqft319 Honness Road, Fishkill, NY 12524For Sale
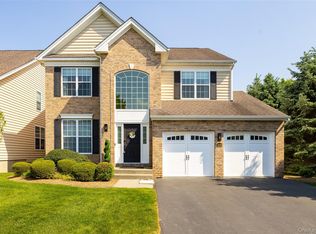 MLS ID #1001707, Joy Carozza, Listing by: K. Fortuna Realty, Inc.. OneKey® MLS as distributed by MLS GRID
 - $599,0004 bd3 ba2.1k sqft4 Cameli Drive, Wappingers Falls, NY 12590For Sale
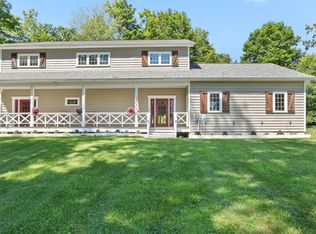 MLS ID #1028191, Pamela Burns, Listing by: Corcoran Legends Realty. OneKey® MLS as distributed by MLS GRID
 - $585,0002 bd4 ba3.1k sqft801 Huntington Drive, Fishkill, NY 12524For SaleMLS ID #1009928, Isabel Alves, Listing by: RE/MAX Town & Country. OneKey® MLS as distributed by MLS GRID
- $650,0003 bd2 ba1.5k sqft517 E Mountain Road N #515-517, Cold Spring, NY 10516For SaleMLS ID #1002388, Natalia Rathbauer, Listing by: Julia B Fee Sothebys Int. Rlty. OneKey® MLS as distributed by MLS GRID
- $415,0002 bd2 ba1.2k sqft3418 Bennington Drive, Fishkill, NY 12524For SaleMLS ID #997350, Anthony D'Amato, Listing by: BHHS Hudson Valley Properties. OneKey® MLS as distributed by MLS GRID
- $825,0005 bd3 ba3.1k sqft201 Windsor Road, Fishkill, NY 12524For SaleMLS ID #1022427, John Durso, Listing by: Keller Williams Realty Partner. OneKey® MLS as distributed by MLS GRID
- $650,0004 bd3 ba2.5k sqft109 Chelsea Road, Wappingers Falls, NY 12590For SaleMLS ID #1021101, Geri Brucale, Listing by: BHHS Hudson Valley Properties. OneKey® MLS as distributed by MLS GRID
- $575,0004 bd3 ba2k sqft26 Kendell Drive, Wappingers Falls, NY 12590For SaleMLS ID #1025141, Kerri F Stretch, Listing by: Howard Hanna Rand Realty. OneKey® MLS as distributed by MLS GRID
- $650,0003 bd4 ba2.2k sqft76 Reservoir Road, Marlboro, NY 12542For SaleMLS ID #1020985, Margaret Thorne, Listing by: KW MidHudson. OneKey® MLS as distributed by MLS GRID
- $699,0004 bd3 ba2.2k sqft592 Ludingtonville Road, Holmes, NY 12531New ConstructionMLS ID #991422, Katherine Bellantoni, Listing by: William Raveis Real Estate. OneKey® MLS as distributed by MLS GRID
- $549,5004 bd3 ba2.4k sqft34 Contour Lane, Salt Point, NY 12578For SaleMLS ID #1029282, Justin M. LaFalce, Listing by: KW MidHudson. OneKey® MLS as distributed by MLS GRID
- $699,9993 bd4 ba3k sqft199 Old Sylvan Lake Road, Hopewell Junction, NY 12533For SaleMLS ID #990262, Natasha Aviles, Listing by: Houlihan Lawrence Inc.. OneKey® MLS as distributed by MLS GRID
- $628,9994 bd4 ba1.9k sqft1 Merrywood Road, Wappingers Falls, NY 12590For SaleMLS ID #981834, Deysi C. Salguero Medrano, Listing by: Keller Williams Hudson Valley. OneKey® MLS as distributed by MLS GRID
- $650,0003 bd2 ba2.1k sqft59 Nelson Boulevard, Brewster, NY 10509For SaleMLS ID #1022037, Sharon Sheil, Listing by: Coldwell Banker Realty. OneKey® MLS as distributed by MLS GRID
- $539,0003 bd4 ba2.1k sqft4003 Ridgecrest Drive, Wappingers Falls, NY 12590For SaleMLS ID #1018144, James E. Caffrey, Listing by: eXp Realty. OneKey® MLS as distributed by MLS GRID
- $600,0003 bd3 ba1.8k sqft21 Kent Lake Avenue, Carmel, NY 10512For SaleMLS ID #991018, Carol Christiansen, Listing by: Briante Realty Group, LLC. OneKey® MLS as distributed by MLS GRID
- $799,9004 bd3 ba2.9k sqft48 E Van Buren Way, Hopewell Junction, NY 12533For SaleMLS ID #1025044, Lynn Fronckowiak, Listing by: K. Fortuna Realty, Inc.. OneKey® MLS as distributed by MLS GRID
- $700,0003 bd3 ba2.1k sqft139 Farm To Market Road, Brewster, NY 10509For SaleMLS ID #1010152, Sharon Sheil, Listing by: Coldwell Banker Realty. OneKey® MLS as distributed by MLS GRID
