Welcome to this exceptional luxury estate at 3515 Bear Creek Cove, located in the highly sought-after Valley View School District. Situated on 2.92 beautifully landscaped acres, this impressive 7,987 sq ft all-brick home offers 6 bedrooms and 5.5 baths with thoughtfully designed spaces for both everyday living and entertaining. The main level features a stunning primary en-suite with his and hers walk-in closets, a private office with coffered ceiling, and an inviting living area with gas fireplace, all flowing seamlessly into the open-concept kitchen and informal dining space. The chef's kitchen is a true showstopper with two islands, granite countertops, Jenn-Air appliances including a gas range, refrigerator, and dishwasher, plus a spacious walk-in pantry. Step out onto the screened balcony overlooking a resort-style backyard oasis. Additional main floor amenities include a mudroom, laundry room with sink, and convenient half bath off the garage entrance. Upstairs offers two bedrooms, a full bath, a large playroom with extra closet space, and an incredible floored attic. The basement is an entertainer's dream, complete with a full kitchen, expansive living and game areas, two en-suite bedrooms, an office or gaming room, and a secondary laundry room with double washer and dryer setup. The pool room includes extra refrigerators and a full bath for easy access after enjoying the heated or chilled gunite saltwater pool with tanning ledge. Outdoor living is elevated with a fully equipped kitchen featuring a grill, griddle, refrigerator, and swim-up bar, along with an outdoor fireplace and Oklahoma stone patio. A dream playground with treehouse, slide and climbing wall for the child of the home, a 3-car garage, and a dedicated workout room complete this one-of-a-kind property designed for luxury, comfort, and unforgettable entertaining. There are so many details you must see to believe! Call today to set up your private tour.
Sold for $1,650,000
$1,650,000
3515 Big Creek Cv, Jonesboro, AR 72404
6beds
7,987sqft
Single Family Residence
Built in 2014
2.92 Acres Lot
$1,650,400 Zestimate®
$207/sqft
$4,713 Estimated rent
Home value
$1,650,400
$1.57M - $1.73M
$4,713/mo
Zestimate® history
Owner options
List your home for rent
$4,713/mo
Rent Zestimate®
Find your next renter with Zillow Rental Manager. Plus, with online applications, you can quickly screen prospective tenants – for free.
$4,713/mo
Rent Zestimate®
Refinance and save
$7,773/mo
Est. payment
Refinancing to a lower rate could help reduce your monthly payments and save thousands over the life of the loan.
$7,773/mo
Est. payment
Explore your selling options
Work with a Zillow partner agent
Leverage their expertise and Zillow's premium Showcase listings to get your home seen by more buyers.
Get startedList with your own agent
Get your home in front of millions of buyers by listing it on Zillow.
Learn how to do itSell it yourself
Take full control of how buyers see your home on Zillow by listing For Sale by Owner (FSBO).
List your homeWhat's special
Oklahoma stone patioIncredible floored atticDedicated workout roomLaundry room with sinkOutdoor fireplaceGranite countertopsSpacious walk-in pantry
Zillow last checked:
Listing updated:
Listed by:
Christi Covington 870-919-0869,
Jonesboro Realty Company
Bought with:
Ashlyn Weaver, SA00093048
ERA Doty Real Estate
Source: Northeast Arkansas BOR,MLS#: 10129017
Facts & features
Interior
Bedrooms & bathrooms
- Bedrooms: 6
- Bathrooms: 6
- Full bathrooms: 5
- 1/2 bathrooms: 1
- Main level bedrooms: 1
Rooms
- Room types: Bonus Room, Game Room, Guest Room, Office
Primary bedroom
- Level: Main
Bedroom 2
- Level: Upper
Bedroom 3
- Level: Upper
Bedroom 4
- Level: Lower
Basement
- Area: 3251
Heating
- 3+ Systems, Central, Electric
Cooling
- Multi Units, Central Air, Electric
Appliances
- Included: Gas Range, Microwave, Electric Water Heater, Water Heater Electric 2
- Laundry: Laundry Room
Features
- Built-in Features
- Flooring: Ceramic Tile, Hardwood
- Windows: Blinds
- Basement: Cooled,Full,Heated,Walk-Out Access
- Number of fireplaces: 1
- Fireplace features: One, Ventless
Interior area
- Total structure area: 7,987
- Total interior livable area: 7,987 sqft
- Finished area above ground: 4,736
Property
Parking
- Total spaces: 3
- Parking features: Attached
- Attached garage spaces: 3
Features
- Levels: Three Or More
- Patio & porch: Patio, Patio Covered, Porch
- Exterior features: Sprinkler System, Storage
- Pool features: Heated, In Ground, Salt Water
- Has spa: Yes
- Spa features: Free Standing Hot Tub
- Fencing: Back Yard,Wood
Lot
- Size: 2.92 Acres
- Features: Landscaped, Shade Trees, Sloped, Wooded
Details
- Parcel number: 0114334300504
Construction
Type & style
- Home type: SingleFamily
- Architectural style: Traditional
- Property subtype: Single Family Residence
Materials
- Brick
- Roof: Shingle
Condition
- Year built: 2014
Utilities & green energy
- Electric: CW&L
- Gas: Natural Gas
- Sewer: City Sewer
- Water: Public
- Utilities for property: Natural Gas Connected
Community & HOA
Community
- Security: Saferoom
- Subdivision: Big Creek
Location
- Region: Jonesboro
Financial & listing details
- Price per square foot: $207/sqft
- Tax assessed value: $994,355
- Annual tax amount: $8,054
- Date on market: 4/16/2026
- Road surface type: Paved
Price history
| Date | Event | Price |
|---|---|---|
| 6/22/2026 | Sold | $1,650,000-13.1%$207/sqft |
Source: Northeast Arkansas BOR #10129017 Report a problem | ||
| 5/22/2026 | Pending sale | $1,899,000$238/sqft |
Source: Northeast Arkansas BOR #10129017 Report a problem | ||
| 5/13/2026 | Price change | $1,899,000-5%$238/sqft |
Source: Northeast Arkansas BOR #10129017 Report a problem | ||
| 4/16/2026 | Listed for sale | $1,999,000+66.6%$250/sqft |
Source: Northeast Arkansas BOR #10129017 Report a problem | ||
| 1/2/2024 | Sold | $1,200,000-7.7%$150/sqft |
Source:  CARMLS #24043252 Report a problem CARMLS #24043252 Report a problem | ||
| 11/29/2023 | Pending sale | $1,299,900$163/sqft |
Source: Northeast Arkansas BOR #10106867 Report a problem | ||
| 7/19/2023 | Price change | $1,299,900+4%$163/sqft |
Source: Northeast Arkansas BOR #10106867 Report a problem | ||
| 4/28/2023 | Price change | $1,250,000-3.8%$157/sqft |
Source: Owner Report a problem | ||
| 4/25/2023 | Listed for sale | $1,300,000+49.4%$163/sqft |
Source: Owner Report a problem | ||
| 7/21/2021 | Sold | $870,000+825.5%$109/sqft |
Source: Public Record Report a problem | ||
| 4/14/2011 | Sold | $94,000$12/sqft |
Source: Public Record Report a problem | ||
Public tax history
| Year | Property taxes | Tax assessment |
|---|---|---|
| 2025 | $8,054 +11.6% | $171,019 +12.2% |
| 2024 | $7,216 -1% | $152,489 -0.5% |
| 2023 | $7,291 -1.2% | $153,251 |
| 2022 | $7,380 +16.2% | $153,251 +17.6% |
| 2021 | $6,351 -5.6% | $130,350 |
| 2020 | $6,726 +0.9% | $130,350 |
| 2019 | $6,663 +8.3% | $130,350 |
| 2018 | $6,151 +9.1% | $130,350 |
| 2017 | $5,638 | $130,350 +31.2% |
| 2016 | $5,638 +10% | $99,340 +1041.8% |
| 2015 | $5,126 +1041.8% | $8,700 |
| 2014 | $449 | $8,700 |
| 2013 | -- | -- |
| 2012 | -- | $8,700 |
Find assessor info on the county website
Neighborhood: Friendly Hope
Nearby homes
- $597,000-- bd3 ba3.4k sqft4002 Friendly Hope Rd, Jonesboro, AR 72404Off Market
- $541,200-- bd3 ba2.9k sqft3916 Friendly Hope Rd, Jonesboro, AR 72404Off Market
- $677,700-- bd3 ba2.5k sqft3510 Big Creek Cv, Jonesboro, AR 72404Off Market
- $1,261,9004 bd5 ba7.4k sqft3511 Big Creek Cv, Jonesboro, AR 72404Off Market
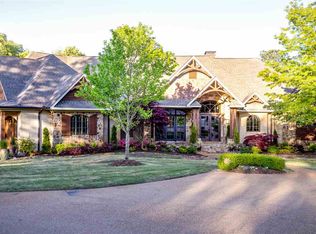
- $441,1003 bd3 ba2.1k sqft3907 Friendly Hope Rd, Jonesboro, AR 72404Off Market
- $1,801,000-- bd5 ba8k sqft3900 Friendly Hope Rd, Jonesboro, AR 72404Off Market
- $378,800-- bd-- ba-- sqft3900 Friendly Hope Rd, Jonesboro, AR 72404Off Market
- $40,0002 Acres4015 Friendly Hope Rd, Jonesboro, AR 72404Off Market
Nearby schools
GreatSchools rating
- 9/10Valley View Intermediate SchoolGrades: 3-6Distance: 2.1 mi
- 8/10Valley View Junior High SchoolGrades: 7-9Distance: 2.2 mi
- 7/10Valley View High SchoolGrades: 9-12Distance: 2.4 mi
Schools provided by the listing agent
- Elementary: Valley View
- Middle: Valley View
- High: Valley View
Source: Northeast Arkansas BOR. This data may not be complete. We recommend contacting the local school district to confirm school assignments for this home.


Get pre-qualified for a loan
At Zillow Home Loans, we can pre-qualify you in as little as 5 minutes with no impact to your credit score.An equal housing lender. NMLS #10287.
- Arkansas
- Craighead County
- Jonesboro
- 72404
- Friendly Hope
- 3515 Big Creek Cv
Nearby cities
Nearby neighborhoods
Nearby zip codes
Other Jonesboro Topics
