Skip main navigation
Sold for $500,000
  • $500,000

    3515 Buckboard Ln, Brandon, FL 33511

    4beds
    2,314sqft
    Single Family Residence
    Built in 1992
    0.38 Acres Lot
    $-- Zestimate®
    $216/sqft
    $2,975 Estimated rent

    Home value

    Not available

    Estimated sales range

    Not available

    $2,975/mo

    Zestimate® history
    Loading
    Loading...

    Owner options

    List your home for rent

    $2,975/mo

    Rent Zestimate®

    Find your next renter with Zillow Rental Manager. Plus, with online applications, you can quickly screen prospective tenants – for free.

    Learn more

    $2,975/mo

    Rent Zestimate®

    Refinance and save

    $3,450/mo

    Est. payment

    Refinancing to a lower rate could help reduce your monthly payments and save thousands over the life of the loan.

    See today's rates

    $3,450/mo

    Est. payment

    Explore your selling options

    Work with a Zillow partner agent

    Leverage their expertise and Zillow's premium Showcase listings to get your home seen by more buyers.

    Get started

    List with your own agent

    Get your home in front of millions of buyers by listing it on Zillow.

    Learn how to do it

    Sell it yourself

    Take full control of how buyers see your home on Zillow by listing For Sale by Owner (FSBO).

    List your home

    What's special

    Home officeGenerously sized additional bedroomsGranite countertopsHurricane-resistant setupLarge fenced backyardLarge utility roomLarge tub
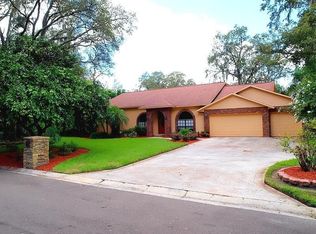
    Your Dream Home Awaits! Expansive Nearly 1/2 An Acre Property In Brandon – No HOA! So No Restrictions On The Number Of Vehicles Or Parking A Boat On The Property. This Stunning Property Features 4 Bedrooms, A Home Office, A Workshop, And A Very Long Driveway With Room For Your RV Or Boat! It Also Boasts A Large 3-Car Front Garage And A Detached 2-Car Back Garage. Welcome To 3515 Buckboard Lane, Where Space, Style, And Functionality Come Together On A Beautiful .38-Acre Lot In Brandon, FL. This Updated Home Includes An Additional 288 Sq. Ft. Centrally Heated And Cooled Florida Room, Offering Comfort And Versatility. Thoughtfully Designed With Features Like Insulated Interiors And A Hurricane-Resistant Setup, This Home Combines Practicality And Elegance. The Bright, Open Foyer Greets You With Soaring 15-Foot Cathedral Ceilings That Flow Into The Remodeled Kitchen, Complete With Wood Cabinets, Granite Countertops, A Pantry, And Stainless Steel Appliances. A Charming Working Fireplace Complements The Kitchen’s Design, Creating A Comfortable And Cohesive Atmosphere Perfect For Relaxing Or Entertaining. The Primary Suite Is A Luxurious Retreat With A Spacious Bedroom, A Remodeled Walk-In Closet, A Remodeled Step-In Closet, Dual Sinks, A Large Tub, And A Walk-In Shower. Generously Sized Additional Bedrooms Provide Ample Space For Family Or Guests, And The Centrally Heated And Cooled Florida Room Is Perfect For Work Or Study. The Large Utility Room Offers Additional Storage, A Mop Sink, And Washer/Dryer Setup. Outdoors, The Large Fenced Backyard Is Perfect For A Garden, Play Area, Or Simply Room To Relax, Featuring A Built-In Paved Fire Pit For Cozy Winter Evenings. The Detached 2-Car Garage Can Be Used For Storage, A Gym, Or A Workshop, While The Side Of The House Is Ideal For RV Or Boat Parking With Easy Access Thanks To The Front-Located Septic System. Additionally, There Is A Sizable Storage Shed Offering Convenient Space For Items Like Lawn Mowers, Tools, And More, Ensuring Everything Has Its Place. Nestled On A Quiet Cul-De-Sac, This Home Offers Privacy And Limited Traffic Noise While Being Conveniently Located Near The Crosstown Expressway And I-75 For Easy Commuting. This home is packed with incredible features and updates, making it the perfect fit for anyone seeking comfort and versatility. With the real estate market picking up speed, opportunities like this are disappearing fast. Don’t wait—take advantage of this amazing deal now before it’s gone. Schedule your showing today and make 3515 Buckboard Lane your forever home!

    Zillow last checked:

    Listing updated:

    Listing Provided by:

    Kreig Lake 813-796-3196,

    KELLER WILLIAMS SUBURBAN TAMPA 813-684-9500

    Bought with:

    Ann Segodo, 3548816

    FLORIDA EXECUTIVE REALTY

    Source: Stellar MLS,MLS#: TB8324416MLS LogoOriginating MLS: Suncoast Tampa

    Facts & features

    Interior

    Bedrooms & bathrooms
    • Bedrooms: 4
    • Bathrooms: 2
    • Full bathrooms: 2
    Primary bedroom
    • Features: Ceiling Fan(s), Walk-In Closet(s)
    • Level: First
    • Area: 195 Square Feet
    • Dimensions: 15x13
    Primary bathroom
    • Features: Pantry, Makeup/Vanity Space, Window/Skylight in Bath, Linen Closet
    • Level: First
    • Area: 135 Square Feet
    • Dimensions: 15x9
    Bathroom 2
    • Features: Built-in Closet
    • Level: First
    • Area: 143 Square Feet
    • Dimensions: 11x13
    Bathroom 3
    • Features: Built-in Closet
    • Level: First
    • Area: 143 Square Feet
    • Dimensions: 11x13
    Bathroom 4
    • Features: Built-in Closet
    • Level: First
    • Area: 143 Square Feet
    • Dimensions: 11x13
    Dining room
    • Level: First
    • Area: 154 Square Feet
    • Dimensions: 14x11
    Family room
    • Level: First
    • Area: 280 Square Feet
    • Dimensions: 14x20
    Florida room
    • Features: Ceiling Fan(s)
    • Level: First
    • Area: 287.5 Square Feet
    • Dimensions: 25x11.5
    Kitchen
    • Features: Kitchen Island, Granite Counters, Pantry
    • Level: First
    • Area: 228 Square Feet
    • Dimensions: 19x12
    Living room
    • Features: Ceiling Fan(s)
    • Level: First
    • Area: 121 Square Feet
    • Dimensions: 11x11
    Utility room
    • Level: First
    • Area: 50 Square Feet
    • Dimensions: 10x5
    Heating
    • Central
    Cooling
    • Central Air
    Appliances
    • Included: Oven, Cooktop, Dishwasher, Disposal
    • Laundry: Electric Dryer Hookup, In Garage, Washer Hookup
    Features
    • Cathedral Ceiling(s), Ceiling Fan(s), Eating Space In Kitchen, High Ceilings
    • Flooring: Ceramic Tile
    • Has fireplace: Yes
    • Fireplace features: Living Room, Masonry
    Interior area
    • Total structure area: 2,996
    • Total interior livable area: 2,314 sqft

    Property

    Parking
    • Total spaces: 5
    • Parking features: Boat, Driveway, Electric Vehicle Charging Station(s), RV Access/Parking, Workshop in Garage
    • Attached garage spaces: 5
    • Has uncovered spaces: Yes
    Features
    • Levels: One
    • Stories: 1
    • Exterior features: Irrigation System, Private Mailbox
    • Fencing: Fenced,Wood
    Lot
    • Size: 0.38 Acres
    • Dimensions: 110 x 150
    Details
    • Additional structures: Shed(s), Workshop
    • Parcel number: U103020ZZZ00000286140.0
    • Zoning: RSC-3
    • Special conditions: None

    Construction

    Type & style
    • Home type: SingleFamily
    • Property subtype: Single Family Residence
    Materials
    • Brick, Stucco
    • Foundation: Slab
    • Roof: Shingle
    Condition
    • New construction: No
    • Year built: 1992

    Utilities & green energy

    • Sewer: Septic Tank
    • Water: Public
    • Utilities for property: Cable Available, Electricity Connected, Fiber Optics, Public, Water Connected

    Community & neighborhood

    Location
    • Region: Brandon
    • Subdivision: PONDEROSA

    HOA & financial

    HOA
    • Has HOA: No
    Other fees
    • Pet fee: $0 monthly
    Other financial information
    • Total actual rent: 0

    Other

    Other facts
    • Listing terms: Cash,Conventional,FHA,VA Loan
    • Ownership: Fee Simple
    • Road surface type: Paved

    Price history

    DateEventPrice
    4/21/2025Sold$500,000-5.5%$216/sqft
    Source: Stellar MLS #TB8324416 Report a problem
    4/2/2025Pending sale$529,000$229/sqft
    Source: Stellar MLS #TB8324416 Report a problem
    3/8/2025Price change$529,000-7%$229/sqft
    Source: Stellar MLS #TB8324416 Report a problem
    2/19/2025Price change$569,000-1%$246/sqft
    Source: Stellar MLS #TB8324416 Report a problem
    12/11/2024Price change$575,000-4%$248/sqft
    Source: Stellar MLS #TB8324416 Report a problem
    11/28/2024Listed for sale$599,000+91.4%$259/sqft
    Source: Stellar MLS #TB8324416 Report a problem
    5/20/2024Listing removed--
    Source: Stellar MLS #T3522438 Report a problem
    5/18/2024Price change$2,990-0.2%$1/sqft
    Source: Stellar MLS #T3522438 Report a problem
    4/28/2024Listed for rent$2,995$1/sqft
    Source: Stellar MLS #T3522438 Report a problem
    1/14/2021Sold$313,000+1%$135/sqft
    Source: Stellar MLS #T3275009 Report a problem
    11/16/2020Pending sale$310,000$134/sqft
    Source: KELLER WILLIAMS REALTY SOUTH TAMPA #T3275009 Report a problem
    11/12/2020Listed for sale$310,000+5.1%$134/sqft
    Source: KELLER WILLIAMS REALTY SOUTH TAMPA #T3275009 Report a problem
    12/7/2016Listing removed$295,000$127/sqft
    Source: Brandon Office #T2837331 Report a problem
    9/28/2016Price change$295,000-1.7%$127/sqft
    Source: Brandon Office #T2837331 Report a problem
    8/26/2016Listed for sale$300,000$130/sqft
    Source: Brandon Office #T2837331 Report a problem

    Public tax history

    YearProperty taxesTax assessment
    2020$2,350 +4.2%$151,701 +2.3%
    2019$2,255 $148,290 +1.9%
    2018$2,255 +2.4%$145,525 -27.3%
    2017$2,202 +1.7%$200,102 +43.3%
    2016$2,165 +1.3%$139,600 +0.7%
    2015$2,136 +0.1%$138,630 +0.8%
    2014$2,134 $137,530 +1.5%
    2013$2,134 +0.5%$135,498 +1.7%
    2012$2,122 -9.2%$133,233 -7.2%
    2011$2,336 -4.4%$143,569 -4.3%
    2010$2,444 -3.3%$150,051 -2.5%
    2009$2,527 -28.4%$153,882 -24.3%
    2008$3,528 -19.8%$203,267 -13.2%
    2007$4,398 -5.6%$234,094 +2.5%
    2006$4,659 +14.4%$228,384 +33.7%
    2005$4,071 $170,848 +33.7%
    2004-- $127,778 +2.4%
    2003-- $124,773 +2.4%
    2002-- $121,849 +1.6%
    2001-- $119,930 -0.6%
    2000$2,372 $120,632

    Find assessor info on the county website

    Neighborhood: 33511

    Nearby schools

    GreatSchools rating
    Schools provided by the listing agent
    • Elementary: Kingswood-HB
    • Middle: Rodgers-HB
    • High: Bloomingdale-HB

    Source: Stellar MLS. This data may not be complete. We recommend contacting the local school district to confirm school assignments for this home.

    Get pre-qualified for a loan
    At Zillow Home Loans, we can pre-qualify you in as little as 5 minutes with no impact to your credit score.

    An equal housing lender. NMLS #10287.