StThis spacious 4-bedroom, 2.5-bathroom home, just shy of 3,000 sq ft, in a desirable Grand Island neighborhood offers the perfect blend of comfort and convenience. The open-concept layout features a large living area ideal for both entertaining and relaxing, along with a modern kitchen. A large family room provides additional space for gatherings, and a generous 3-season room offers a perfect spot to enjoy the outdoors year-round. The master suite boasts an en-suite bath, while three additional bedrooms provide ample space for family or guests. The finished basement includes a rec space, perfect for a home theater, playroom, or office. Outside, enjoy a peaceful backyard perfect for outdoor activities, plus a built-in 2-car garage for added convenience. Located within walking distance to the Niagara River and close to schools, shopping, and dining, this charming home is ready for you to move in and make it your own!
Closed
$440,000
3515 Calvano Dr, Grand Island, NY 14072
4beds
2,976sqft
Single Family Residence
Built in 1970
0.51 Acres Lot
$459,500 Zestimate®
$148/sqft
$3,781 Estimated rent
Home value
$459,500
$423,000 - $501,000
$3,781/mo
Zestimate® history
Owner options
List your home for rent
$3,781/mo
Rent Zestimate®
Find your next renter with Zillow Rental Manager. Plus, with online applications, you can quickly screen prospective tenants – for free.
$3,781/mo
Rent Zestimate®
Refinance and save
$3,015/mo
Est. payment
Refinancing to a lower rate could help reduce your monthly payments and save thousands over the life of the loan.
$3,015/mo
Est. payment
Explore your selling options
Work with a Zillow partner agent
Leverage their expertise and Zillow's premium Showcase listings to get your home seen by more buyers.
Get startedList with your own agent
Get your home in front of millions of buyers by listing it on Zillow.
Learn how to do itSell it yourself
Take full control of how buyers see your home on Zillow by listing For Sale by Owner (FSBO).
List your homeWhat's special
Peaceful backyardFinished basementRec spaceOpen-concept layoutEn-suite bathModern kitchenMaster suite
Zillow last checked:
Listing updated:
Listed by:
Michael A Ciminelli II 716-830-4271,
HUNT Real Estate Corporation
Bought with:
Sean Mattrey, 10301220699
HUNT Real Estate Corporation
Source: NYSAMLSs,MLS#: B1588021 Originating MLS: Buffalo
Originating MLS: BuffaloFacts & features
Interior
Bedrooms & bathrooms
- Bedrooms: 4
- Bathrooms: 3
- Full bathrooms: 2
- 1/2 bathrooms: 1
- Main level bathrooms: 1
Bedroom 1
- Level: Second
- Dimensions: 18.00 x 13.00
Bedroom 2
- Level: Second
- Dimensions: 16.00 x 15.00
Bedroom 3
- Level: Second
- Dimensions: 12.00 x 12.00
Bedroom 4
- Level: Second
- Dimensions: 12.00 x 11.00
Dining room
- Level: First
- Dimensions: 16.00 x 11.00
Family room
- Level: First
- Dimensions: 21.00 x 16.00
Kitchen
- Level: First
- Dimensions: 20.00 x 15.00
Living room
- Level: First
- Dimensions: 19.00 x 15.00
Other
- Level: First
- Dimensions: 8.00 x 6.00
Other
- Level: First
- Dimensions: 12.00 x 9.00
Other
- Level: First
- Dimensions: 18.00 x 13.00
Other
- Level: Basement
- Dimensions: 25.00 x 16.00
Heating
- Gas, Zoned, Baseboard
Cooling
- Zoned
Appliances
- Included: Appliances Negotiable, Gas Water Heater
- Laundry: Main Level
Features
- Separate/Formal Dining Room, Entrance Foyer, Eat-in Kitchen, Separate/Formal Living Room, Granite Counters, Country Kitchen, Pantry, Bath in Primary Bedroom
- Flooring: Carpet, Ceramic Tile, Hardwood, Laminate, Tile, Varies
- Basement: Exterior Entry,Full,Partially Finished,Walk-Up Access
- Has fireplace: No
Interior area
- Total structure area: 2,976
- Total interior livable area: 2,976 sqft
Property
Parking
- Total spaces: 2
- Parking features: Attached, Garage, Driveway
- Attached garage spaces: 2
Features
- Levels: Two
- Stories: 2
- Exterior features: Concrete Driveway
Lot
- Size: 0.51 Acres
- Dimensions: 105 x 212
- Features: Rectangular, Rectangular Lot, Residential Lot
Details
- Parcel number: 1446000121300003023000
- Special conditions: Standard
Construction
Type & style
- Home type: SingleFamily
- Architectural style: Colonial,Two Story
- Property subtype: Single Family Residence
Materials
- Aluminum Siding, Brick
- Foundation: Poured
Condition
- Resale
- Year built: 1970
Utilities & green energy
- Sewer: Connected
- Water: Connected, Public
- Utilities for property: Sewer Connected, Water Connected
Community & HOA
Community
- Subdivision: Buckhorn Estates Sec 02
Location
- Region: Grand Island
Financial & listing details
- Price per square foot: $148/sqft
- Tax assessed value: $270,000
- Annual tax amount: $7,718
- Date on market: 2/10/2025
- Cumulative days on market: 10 days
- Listing terms: Cash,Conventional,FHA,VA Loan
Price history
| Date | Event | Price |
|---|---|---|
| 4/4/2025 | Sold | $440,000-2.2%$148/sqft |
Source:  NYSAMLSs #B1588021 Report a problem NYSAMLSs #B1588021 Report a problem | ||
| 2/21/2025 | Pending sale | $449,900$151/sqft |
Source: NYSAMLSs #B1588021 Report a problem | ||
| 2/10/2025 | Listed for sale | $449,900+20%$151/sqft |
Source: NYSAMLSs #B1588021 Report a problem | ||
| 11/23/2021 | Sold | $375,000+13.7%$126/sqft |
Source: Public Record Report a problem | ||
| 8/31/2021 | Pending sale | $329,900$111/sqft |
Source: NYSAMLSs #B1361806 Report a problem | ||
| 8/24/2021 | Listed for sale | $329,900+24.5%$111/sqft |
Source: NYSAMLSs #B1361806 Report a problem | ||
| 2/25/2021 | Listing removed | -- |
Source: Owner Report a problem | ||
| 5/17/2020 | Listing removed | $2,000$1/sqft |
Source: Owner Report a problem | ||
| 4/19/2020 | Listed for rent | $2,000$1/sqft |
Source: Owner Report a problem | ||
| 12/20/2018 | Listing removed | $2,000$1/sqft |
Source: Owner Report a problem | ||
| 11/18/2018 | Listed for rent | $2,000$1/sqft |
Source: Owner Report a problem | ||
| 11/8/2018 | Listing removed | $264,900$89/sqft |
Source: Howard Hanna - Williamsville #B1141416 Report a problem | ||
| 9/26/2018 | Price change | $264,900-3.6%$89/sqft |
Source: Howard Hanna - Williamsville #B1141416 Report a problem | ||
| 8/26/2018 | Price change | $274,900-8.3%$92/sqft |
Source: Howard Hanna - Williamsville #B1141416 Report a problem | ||
| 8/17/2018 | Listed for sale | $299,900+81.8%$101/sqft |
Source: Howard Hanna #B1141416 Report a problem | ||
| 8/21/2014 | Sold | $165,000$55/sqft |
Source: Public Record Report a problem | ||
| 5/1/2014 | Listing removed | $165,000$55/sqft |
Source: WNY METRO TOWN CENTER REALTY INC. #B443622 Report a problem | ||
| 4/26/2014 | Listed for sale | $165,000$55/sqft |
Source: WNY METRO TOWN CENTER REALTY INC. #B443622 Report a problem | ||
| 2/22/2014 | Listing removed | $165,000$55/sqft |
Source: WNY METRO TOWN CENTER REALTY INC. #B443622 Report a problem | ||
| 1/17/2014 | Price change | $165,000-27.9%$55/sqft |
Source: WNY METRO TOWN CENTER REALTY INC. #B443622 Report a problem | ||
| 12/27/2013 | Listed for sale | $229,000$77/sqft |
Source: WNY METRO TOWN CENTER REALTY INC. #B443622 Report a problem | ||
Public tax history
| Year | Property taxes | Tax assessment |
|---|---|---|
| 2025 | -- | $413,000 +53% |
| 2024 | -- | $270,000 |
| 2023 | -- | $270,000 |
| 2022 | -- | $270,000 |
| 2021 | -- | $270,000 +20.5% |
| 2020 | -- | $224,000 |
| 2019 | -- | $224,000 |
| 2018 | -- | $224,000 |
| 2017 | $6,946 +160.2% | $224,000 |
| 2016 | $2,669 | $224,000 |
| 2015 | -- | $224,000 |
| 2014 | -- | $224,000 |
| 2013 | -- | $224,000 +90.7% |
| 2012 | -- | $117,450 |
| 2011 | -- | $117,450 |
| 2010 | -- | $117,450 |
| 2009 | -- | $117,450 |
| 2008 | -- | $117,450 |
| 2007 | -- | $117,450 |
| 2006 | -- | $117,450 |
| 2005 | -- | $117,450 |
| 2004 | -- | $117,450 |
| 2003 | -- | $117,450 |
| 2002 | -- | $117,450 |
| 2001 | -- | $117,450 |
| 2000 | -- | $117,450 |
Find assessor info on the county website
Neighborhood: 14072
Nearby homes
- $408,1004 bd2 ba2.8k sqft3525 Calvano Dr, Grand Island, NY 14072Off Market
- $414,9004 bd2 ba2.9k sqft3505 Calvano Dr, Grand Island, NY 14072Off Market
- $242,1003 bd1 ba1.5k sqft3518 Greenway Rd, Grand Island, NY 14072Off Market
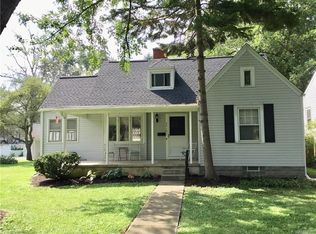
- $349,5005 bd2 ba2k sqft3506 Greenway Rd, Grand Island, NY 14072Off Market
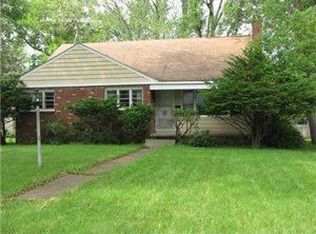
- $475,0005 bd3 ba2.8k sqft3495 Calvano Dr, Grand Island, NY 14072Sold
- $214,9003 bd1 ba1.3k sqft3524 Greenway Rd, Grand Island, NY 14072Off Market
- $400,6004 bd2 ba2.6k sqft3535 Calvano Dr, Grand Island, NY 14072Off Market
- $247,2003 bd1 ba1k sqft3496 Greenway Rd, Grand Island, NY 14072Off Market
Nearby schools
GreatSchools rating
- 8/10Huth Road SchoolGrades: 2-5Distance: 0.5 mi
- 5/10Veronica E Connor Middle SchoolGrades: 6-8Distance: 2.1 mi
- 8/10Grand Island Senior High SchoolGrades: 9-12Distance: 2.1 mi
Schools provided by the listing agent
- District: Grand Island
Source: NYSAMLSs. This data may not be complete. We recommend contacting the local school district to confirm school assignments for this home.
- New York
- Erie County
- Grand Island
- 14072
- 3515 Calvano Dr
Nearby cities
Nearby zip codes
Other Grand Island Topics
