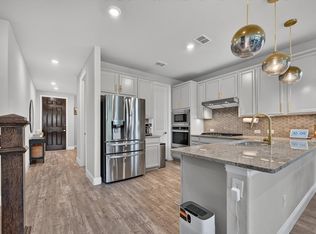
This delightful four bedrooms, three full bath gem nestled on a quiet cul de sac. It sitting pretty in one of the most sought-after neighborhoods in the area, designed layout that balances everyday comfort with room to entertain. The primary bedroom offers a true retreat, while three additional bedrooms provide generous space for guests, hobbies, or a home office you've been dreaming about. Three full bathrooms. A spacious backyard invites weekend barbecues, gardening adventures, and lazy afternoons soaking up the Texas sunshine. This backyard delivers the kind of living that makes neighbors jealous. Parking is a breeze with a generous garage setup that keeps your vehicles protected from the elements. The surrounding neighborhood boasts tree lined streets. Nearby shopping, dining, parks, and top-rated schools put everyday conveniences right at your fingertips, while easy access to major roadways keeps the rest of the metroplex well within reach. Schedule your showing today and see why Sachse living is simply unmatched.
House for rent
$3,000/moFees may apply
3515 Carlton Ct, Sachse, TX 75048
4beds
2,904sqft
Price may not include required fees and charges. Price shown reflects the lease term provided. Learn more|
Single family residence
Available now
Cats, small dogs OK
Air conditioner, central air
Hookups laundry
Attached garage parking
Central
What's special
Four bedroomsTree lined streets
- 7 days |
- -- |
- -- |
Zillow last checked:
Listing updated:
Travel times

Let’s turn your rent into credit progress
Build credit history with every on-time payment and get credit for the payment you’re already making.
Facts & features
Interior
Bedrooms & bathrooms
- Bedrooms: 4
- Bathrooms: 3
- Full bathrooms: 3
Heating
- Central
Cooling
- Air Conditioner, Central Air
Appliances
- Included: Dishwasher
- Laundry: Hookups
Features
- Flooring: Carpet, Tile
Interior area
- Total interior livable area: 2,904 sqft
Property
Parking
- Parking features: Attached, Garage
- Has attached garage: Yes
- Details: Contact manager
Details
- Additional structures: Garage(s)
- Parcel number: R871800B00801
Construction
Type & style
- Home type: SingleFamily
- Property subtype: Single Family Residence
Community & HOA
Location
- Region: Sachse
Financial & listing details
- Lease term: 1 Year
Nearby apartments for rent

Price history
| Date | Event | Price |
|---|---|---|
| 9/1/2026 | Listed for rent | $3,000$1/sqft |
Source: Zillow Rentals Report a problem | ||
| 8/21/2026 | Sold | -- |
Source: NTREIS #21285512 Report a problem | ||
| 7/29/2026 | Pending sale | $534,900$184/sqft |
Source: NTREIS #21285512 Report a problem | ||
| 7/22/2026 | Contingent | $534,900$184/sqft |
Source: NTREIS #21285512 Report a problem | ||
| 7/10/2026 | Price change | $534,900-0.9%$184/sqft |
Source: NTREIS #21285512 Report a problem | ||
| 6/14/2026 | Price change | $539,900-1.8%$186/sqft |
Source: NTREIS #21285512 Report a problem | ||
| 6/1/2026 | Listed for sale | $549,900+79.1%$189/sqft |
Source: NTREIS #21285512 Report a problem | ||
| 8/30/2013 | Listing removed | $306,990$106/sqft |
Source: Jeanette Anderson Real Estate #11945306 Report a problem | ||
| 7/30/2013 | Price change | $306,990-0.1%$106/sqft |
Source: Jeanette Anderson Real Estate #11945306 Report a problem | ||
| 5/10/2013 | Price change | $307,340+1.3%$106/sqft |
Source: D.R. Horton Report a problem | ||
| 3/30/2013 | Listed for sale | $303,340$104/sqft |
Source: D.R. Horton Report a problem | ||
Neighborhood: Parkwood Ranch
Nearby schools
GreatSchools rating
- 10/10Don Whitt Elementary SchoolGrades: PK-4Distance: 0.2 mi
- 9/10Raymond B Cooper J High SchoolGrades: 7-8Distance: 1.2 mi
- 9/10Wylie High SchoolGrades: 9-12Distance: 1.7 mi