Rare Front End location! Sleek & inviting townhome, hard-to-find front private yard in the sought after North Oaklawn. NO HOA. Impressive layout, boasting 10FT ceilings on the 2nd floor, beautiful oak flooring throughout & generous elegant windows, creating a bright room. One notable feature is the expansive & wide configuration that is spacious & open. Kitchen includes honed Carrara marble island + L- shape counter, stainless steel appliances, built-in frig, undermount sink, Bosch gas range + dishwasher & wine frig. Caseta automatic blinds in living areas & primary bedroom, stylish Hansgrohe plumbing, circa lighting add to the charm. Primary bed has ensuite bathroom w separate marble vanities, oversized shower & walk in closet + built-ins. 1st level offers foyer & flex space that could be a bedroom or study, overlooking patio. Other features include whole home water filtration, walk-in utility room, large garage. Conveniently located near Highland Park, Turtle Creek and Katy Trail
Sold
Price Unknown
3515 Cielo Ct, Dallas, TX 75219
3beds
2,733sqft
Townhouse
Built in 2016
2,787 Square Feet Lot
$920,800 Zestimate®
$--/sqft
$5,112 Estimated rent
Home value
$920,800
$866,000 - $976,000
$5,112/mo
Zestimate® history
Owner options
List your home for rent
$5,112/mo
Rent Zestimate®
Find your next renter with Zillow Rental Manager. Plus, with online applications, you can quickly screen prospective tenants – for free.
$5,112/mo
Rent Zestimate®
Refinance and save
Refinancing to a lower rate could help reduce your monthly payments and save thousands over the life of the loan.
Explore your selling options
Work with a Zillow partner agent
Leverage their expertise and Zillow's premium Showcase listings to get your home seen by more buyers.
Get startedList with your own agent
Get your home in front of millions of buyers by listing it on Zillow.
Learn how to do itSell it yourself
Take full control of how buyers see your home on Zillow by listing For Sale by Owner (FSBO).
List your homeWhat's special
Zillow last checked:
Listing updated:
Listed by:
Amy Lee Hunniford 0490183 214-821-3336,
Christie's Lone Star 214-821-3336
Bought with:
Rachel Elminia
United Real Estate
Source: NTREIS,MLS#: 20666063
Facts & features
Interior
Bedrooms & bathrooms
- Bedrooms: 3
- Bathrooms: 4
- Full bathrooms: 3
- 1/2 bathrooms: 1
Primary bedroom
- Features: Ceiling Fan(s)
- Level: Third
- Dimensions: 18 x 13
Bedroom
- Level: Third
- Dimensions: 13 x 13
Primary bathroom
- Features: Built-in Features, Closet Cabinetry, Double Vanity, En Suite Bathroom
- Level: Third
- Dimensions: 10 x 12
Bonus room
- Features: Ceiling Fan(s)
- Level: First
- Dimensions: 12 x 14
Dining room
- Level: Second
- Dimensions: 10 x 10
Other
- Features: Stone Counters
- Level: First
- Dimensions: 9 x 5
Other
- Level: Third
- Dimensions: 12 x 6
Half bath
- Features: Built-in Features, Eat-in Kitchen, Kitchen Island, Pantry, Stone Counters, Walk-In Pantry
- Level: Second
- Dimensions: 17 x 12
Half bath
- Level: Second
Living room
- Level: Second
- Dimensions: 20 x 16
Utility room
- Level: Third
- Dimensions: 6 x 5
Heating
- Central, Electric
Cooling
- Central Air, Ceiling Fan(s)
Appliances
- Included: Built-In Refrigerator, Dishwasher, Gas Cooktop, Disposal, Gas Oven, Microwave, Wine Cooler
- Laundry: Laundry in Utility Room
Features
- Chandelier, Decorative/Designer Lighting Fixtures, Double Vanity, Eat-in Kitchen, Kitchen Island, Multiple Master Suites, Multiple Staircases, Open Floorplan, Cable TV, Walk-In Closet(s)
- Flooring: Hardwood, Tile
- Has basement: No
- Has fireplace: No
Interior area
- Total interior livable area: 2,733 sqft
Property
Parking
- Total spaces: 2
- Parking features: Garage Faces Front, Garage
- Attached garage spaces: 2
Features
- Levels: Three Or More
- Stories: 3
- Patio & porch: Covered, Balcony
- Exterior features: Balcony, Private Yard
- Pool features: None
- Fencing: Wood
Lot
- Size: 2,787 Square Feet
Details
- Parcel number: 001052003311A0000
Construction
Type & style
- Home type: Townhouse
- Architectural style: Contemporary/Modern
- Property subtype: Townhouse
- Attached to another structure: Yes
Materials
- Brick
- Foundation: Slab
- Roof: Composition
Condition
- Year built: 2016
Utilities & green energy
- Sewer: Public Sewer
- Water: Public
- Utilities for property: Sewer Available, Water Available, Cable Available
Community & HOA
Community
- Security: Fire Alarm
- Subdivision: Bowser Place
HOA
- Has HOA: No
Location
- Region: Dallas
Financial & listing details
- Tax assessed value: $900,000
- Annual tax amount: $19,977
- Date on market: 7/11/2024
- Cumulative days on market: 79 days
- Listing terms: Cash,Conventional
Price history
| Date | Event | Price |
|---|---|---|
| 10/30/2024 | Sold | -- |
Source: NTREIS #20666063 Report a problem | ||
| 10/6/2024 | Pending sale | $925,000$338/sqft |
Source: NTREIS #20666063 Report a problem | ||
| 9/29/2024 | Contingent | $925,000$338/sqft |
Source: NTREIS #20666063 Report a problem | ||
| 7/11/2024 | Listed for sale | $925,000+32.3%$338/sqft |
Source: NTREIS #20666063 Report a problem | ||
| 3/30/2021 | Sold | -- |
Source: Dave Perry Miller RE solds #14513793_75219 Report a problem | ||
| 3/9/2021 | Pending sale | $699,000$256/sqft |
Source: Dave Perry-Miller - InTown #14513793 Report a problem | ||
| 2/22/2021 | Listed for sale | $699,000$256/sqft |
Source: Dave Perry-Miller - InTown #14513793 Report a problem | ||
Public tax history
| Year | Property taxes | Tax assessment |
|---|---|---|
| 2025 | $15,535 +5.6% | $900,000 -6.3% |
| 2024 | $14,709 +7.8% | $961,010 +10.4% |
| 2023 | $13,638 -3.6% | $870,550 +26.6% |
| 2022 | $14,150 0% | $687,590 +6.2% |
| 2021 | $14,156 -2.8% | $647,280 |
| 2020 | $14,563 +4.3% | $647,280 +5% |
| 2019 | $13,961 -9% | $616,460 -5% |
| 2018 | $15,336 +33.6% | $649,000 +53.7% |
| 2017 | $11,483 +317.7% | $422,280 +317.7% |
| 2016 | $2,749 | $101,090 |
Find assessor info on the county website
Neighborhood: 75219
Nearby homes
- $919,2002 bd4 ba2.3k sqft3510 Cielo Ct, Dallas, TX 75219Off Market
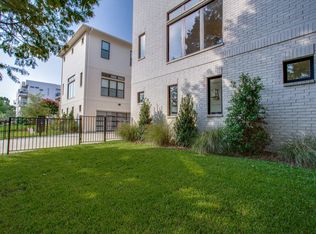
- $829,7002 bd4 ba2.3k sqft3545 Cielo Ct, Dallas, TX 75219Off Market

- $850,9003 bd4 ba2.4k sqft3540 Cielo Ct, Dallas, TX 75219Off Market

- $257,1002 bd1 ba900 sqft4115 Bowser Ave APT 1, Dallas, TX 75219Off Market
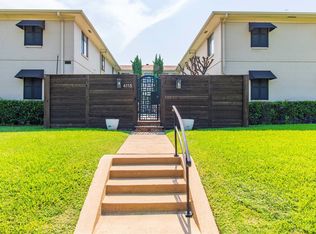
- $222,4002 bd1 ba794 sqft4115 Bowser Ave APT 3, Dallas, TX 75219Off Market
- $201,3002 bd1 ba820 sqft4115 Bowser Ave APT 4, Dallas, TX 75219Off Market
- $214,8002 bd1 ba820 sqft4115 Bowser Ave APT 5, Dallas, TX 75219Off Market
- $205,6002 bd1 ba794 sqft4115 Bowser Ave APT 6, Dallas, TX 75219Off Market
Nearby schools
GreatSchools rating
- 4/10Ben Milam Elementary SchoolGrades: PK-5Distance: 1.1 mi
- 6/10Alex W Spence Talented/Gifted AcademyGrades: 6-8Distance: 1.3 mi
- 3/10North Dallas High SchoolGrades: 9-12Distance: 0.9 mi
Schools provided by the listing agent
- Elementary: Milam
- Middle: Rusk
- High: North Dallas
- District: Dallas ISD
Source: NTREIS. This data may not be complete. We recommend contacting the local school district to confirm school assignments for this home.
Get a cash offer in 3 minutes
Find out how much your home could sell for in as little as 3 minutes with a no-obligation cash offer.
Estimated market value
$920,800
Get a cash offer in 3 minutes
Find out how much your home could sell for in as little as 3 minutes with a no-obligation cash offer.
Estimated market value
$920,800
- Texas
- Dallas County
- Dallas
- 75219
- 3515 Cielo Ct
Nearby cities
Nearby neighborhoods
Nearby zip codes
Other Dallas Topics
