Completely renovated and move-in ready, this light-filled home offers modern updates, flexible living space, and a low-maintenance lot with a private wooded setting. Floor-to-ceiling windows fill the home with natural light, while fresh interior paint and new bedroom carpet provide a fresh, updated feel. The spacious floor plan features 4 bedrooms, 3 full baths, and a main-level garage. The foyer opens to formal living and dining rooms, while the updated kitchen offers beautiful built-ins and a picture window overlooking the backyard. The oversized great room features exposed beam ceilings and a whitewashed brick fireplace. The renovated primary suite includes a custom walk-in closet and updated bath. The finished basement offers a large bonus room, 4th bedroom, and full bath—ideal for guests, a home office, media room, or playroom. Relax on the back deck surrounded by peaceful wooded views.
For sale
Price cut: $10K (8/7)
$489,999
3515 Conestoga Way, Birmingham, AL 35242
4beds
3,490sqft
Single Family Residence
Built in 1976
0.39 Acres Lot
$-- Zestimate®
$140/sqft
$-- HOA
What's special
Finished basementUpdated bathFresh interior paintWhitewashed brick fireplaceCustom walk-in closetModern updatesPrivate wooded setting
- 93 days |
- 2,985 |
- 130 |
Zillow last checked:
Listing updated:
Listed by:
Samantha Ferguson 205-862-3374,
Keller Williams Realty Vestavia
Source: GALMLS,MLS#: 21453670
Facts & features
Interior
Bedrooms & bathrooms
- Bedrooms: 4
- Bathrooms: 3
- Full bathrooms: 3
Rooms
- Room types: Bedroom, Dining Room, Kitchen, Master Bedroom
Primary bedroom
- Level: First
Bedroom 1
- Level: Basement
Bedroom 2
- Level: First
Bedroom 3
- Level: First
Dining room
- Level: First
Kitchen
- Features: Stone Counters, Breakfast Bar, Eat-in Kitchen
- Level: First
Basement
- Area: 1264
Heating
- Central, Electric
Cooling
- Central Air, Ceiling Fan(s)
Appliances
- Included: Dishwasher, Disposal, Microwave, Refrigerator, Stainless Steel Appliance(s), Stove-Electric, Electric Water Heater
- Laundry: Electric Dryer Hookup, Washer Hookup, Main Level, Laundry Room, Yes
Features
- Recessed Lighting, Smooth Ceilings, Tub/Shower Combo, Walk-In Closet(s)
- Flooring: Carpet, Hardwood, Laminate, Tile, Vinyl
- Windows: Window Treatments
- Basement: Partial,Finished,Block,Daylight
- Attic: Pull Down Stairs,Yes
- Number of fireplaces: 1
- Fireplace features: Brick (FIREPL), Family Room, Wood Burning
Interior area
- Total interior livable area: 3,490 sqft
- Finished area above ground: 2,226
- Finished area below ground: 1,264
Video & virtual tour
Property
Parking
- Total spaces: 2
- Parking features: Attached, Driveway, Garage Faces Front
- Attached garage spaces: 2
- Has uncovered spaces: Yes
Features
- Levels: One
- Stories: 1
- Patio & porch: Open (PATIO), Patio, Porch, Open (DECK), Deck
- Pool features: None
- Has view: Yes
- View description: Golf Course
- Waterfront features: No
Lot
- Size: 0.39 Acres
- Features: Cul-De-Sac, Many Trees, Subdivision
Details
- Parcel number: 101010001039.000
- Special conditions: N/A
Construction
Type & style
- Home type: SingleFamily
- Property subtype: Single Family Residence
Materials
- HardiPlank Type
- Foundation: Basement
Condition
- Year built: 1976
Utilities & green energy
- Water: Public
- Utilities for property: Sewer Connected
Green energy
- Energy efficient items: Thermostat
Community & HOA
Community
- Features: Golf, Golf Access
- Subdivision: Inverness Applecross
Location
- Region: Birmingham
Financial & listing details
- Price per square foot: $140/sqft
- Tax assessed value: $454,300
- Annual tax amount: $1,958
- Price range: $490K - $490K
- Date on market: 5/21/2026
- Road surface type: Paved
Estimated market value
Not available
Estimated sales range
Not available
Not available
Price history
| Date | Event | Price |
|---|---|---|
| 8/7/2026 | Price change | $489,999-2%$140/sqft |
Source:  GALMLS #21453670 Report a problem GALMLS #21453670 Report a problem | ||
| 7/16/2026 | Price change | $499,999-3.8%$143/sqft |
Source: GALMLS #21453670 Report a problem | ||
| 7/9/2026 | Price change | $520,000-1%$149/sqft |
Source: GALMLS #21453670 Report a problem | ||
| 7/7/2026 | Listed for sale | $525,000$150/sqft |
Source: GALMLS #21453670 Report a problem | ||
| 6/21/2026 | Contingent | $525,000$150/sqft |
Source: GALMLS #21453670 Report a problem | ||
| 6/3/2026 | Price change | $525,000-0.9%$150/sqft |
Source: GALMLS #21453670 Report a problem | ||
| 5/21/2026 | Listed for sale | $530,000+26.5%$152/sqft |
Source: GALMLS #21453670 Report a problem | ||
| 12/10/2021 | Sold | $419,000-1.3%$120/sqft |
Source: GALMLS #1301510 Report a problem | ||
| 11/20/2021 | Pending sale | $424,500$122/sqft |
Source:  RE/Max of Alabama #1301510 Report a problem RE/Max of Alabama #1301510 Report a problem | ||
| 11/19/2021 | Contingent | $424,500$122/sqft |
Source: GALMLS #1301510 Report a problem | ||
| 10/20/2021 | Listed for sale | $424,500$122/sqft |
Source: GALMLS #1301510 Report a problem | ||
| 10/8/2021 | Listing removed | -- |
Source: RE/Max of Alabama Report a problem | ||
| 9/1/2021 | Pending sale | $424,500$122/sqft |
Source: RE/Max of Alabama #1296400 Report a problem | ||
| 9/1/2021 | Contingent | $424,500$122/sqft |
Source: GALMLS #1296400 Report a problem | ||
| 8/27/2021 | Listed for sale | $424,500+51.6%$122/sqft |
Source: GALMLS #1296400 Report a problem | ||
| 2/1/2021 | Sold | $280,000-6.6%$80/sqft |
Source: GALMLS #1271399 Report a problem | ||
| 1/11/2021 | Contingent | $299,900$86/sqft |
Source:  GALMLS #1271399 Report a problem GALMLS #1271399 Report a problem | ||
| 1/11/2021 | Pending sale | $299,900$86/sqft |
Source: LAH - Homewood #1271399 Report a problem | ||
| 12/11/2020 | Listed for sale | $299,900+11.5%$86/sqft |
Source: LAH - Homewood #1271399 Report a problem | ||
| 5/4/2019 | Listing removed | $269,000$77/sqft |
Source: RealtySouth #815655 Report a problem | ||
| 11/5/2018 | Price change | $269,000-2.2%$77/sqft |
Source: RealtySouth #815655 Report a problem | ||
| 5/4/2018 | Listed for sale | $275,000+554.8%$79/sqft |
Source: RealtySouth #815655 Report a problem | ||
| 2/27/2013 | Sold | $42,000-76.8%$12/sqft |
Source: Agent Provided Report a problem | ||
| 6/5/2001 | Sold | $181,000+3.4%$52/sqft |
Source: Public Record Report a problem | ||
| 7/8/1998 | Sold | $175,000$50/sqft |
Source: Public Record Report a problem | ||
Public tax history
| Year | Property taxes | Tax assessment |
|---|---|---|
| 2025 | $1,958 +1% | $45,440 +0.9% |
| 2024 | $1,940 +6% | $45,020 +5.9% |
| 2023 | $1,830 +16.2% | $42,520 +18.8% |
| 2022 | $1,575 | $35,800 +16.2% |
| 2021 | -- | $30,820 +3.3% |
| 2020 | -- | $29,840 +2.1% |
| 2019 | $1,246 | $29,240 +7.6% |
| 2017 | $1,246 +11.2% | $27,180 +4.5% |
| 2015 | $1,121 +3% | $26,000 +1.3% |
| 2014 | $1,088 | $25,660 |
| 2013 | $1,088 | $25,660 |
| 2012 | $1,088 -0.9% | $25,660 -0.9% |
| 2011 | $1,098 -1.6% | $25,880 -1.5% |
| 2010 | $1,115 -0.8% | $26,280 -0.8% |
| 2009 | $1,124 +16.3% | $26,480 +15.6% |
| 2007 | $967 +8.7% | $22,900 -89.2% |
| 2005 | $889 +3.4% | $211,400 +3.3% |
| 2004 | $860 | $204,700 |
| 2003 | $860 +1.3% | -- |
| 2002 | $849 -54.4% | -- |
| 2001 | $1,862 | -- |
Find assessor info on the county website
Monthly payment
Est. payment
Payment breakdown
Explore the cost of this home by adjusting the details. Changes won't be saved.Climate risks
Neighborhood: 35242
Nearby schools
GreatSchools rating
- 9/10Inverness Elementary SchoolGrades: PK-3Distance: 0.4 mi
- 10/10Oak Mountain Middle SchoolGrades: 6-8Distance: 2.7 mi
- 8/10Oak Mountain High SchoolGrades: 9-12Distance: 3.3 mi
Schools provided by the listing agent
- Elementary: Inverness
- Middle: Oak Mountain
- High: Oak Mountain
Source: GALMLS. This data may not be complete. We recommend contacting the local school district to confirm school assignments for this home.
- $500,0003 bd2 ba3.1k sqft3519 Conestoga Way, Birmingham, AL 35242Off Market
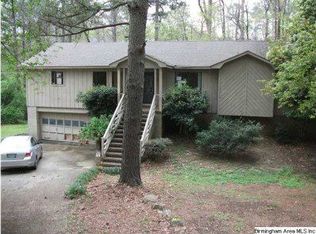
- $635,0005 bd5 ba4k sqft3511 Conestoga Way, Birmingham, AL 35242Sold
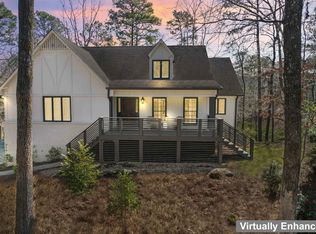
- $441,8004 bd3 ba3.1k sqft3518 Conestoga Way, Birmingham, AL 35242Off Market
- $659,9004 bd3 ba3.3k sqft3507 Conestoga Way, Birmingham, AL 35242Off Market
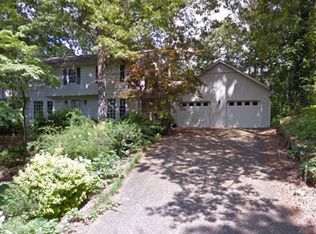
- $463,4004 bd3 ba3k sqft3523 Conestoga Way, Birmingham, AL 35242Off Market
- $445,5004 bd3 ba3.4k sqft3510 Conestoga Way, Birmingham, AL 35242Off Market
- $465,0003 bd4 ba3k sqft3503 Conestoga Way, Birmingham, AL 35242Sold
- $591,7003 bd3 ba3.5k sqft3524 Conestoga Way, Birmingham, AL 35242Off Market
A local agent can set up tours, give advice and negotiate with sellers.
Similar homes
- $484,9004 bd4 ba3k sqft1278 Eagle Park Rd, Birmingham, AL 35242For Sale
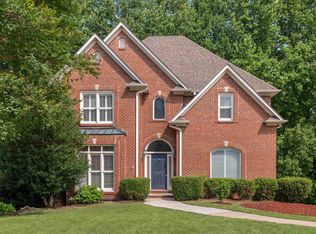
 MLS ID #21457814, Mike Kim, LAH Sotheby's International Realty Hoover. GALMLS
 - $460,0004 bd4 ba2.8k sqftSpectrum Etc., Birmingham, AL 35244For Sale
 MLS ID #21457678, Mariyam Tazhibayeva, Keller Williams Homewood. GALMLS
 - $545,0004 bd5 ba3.5k sqft4700 Eagle Wood Ct, Birmingham, AL 35242For Sale
 MLS ID #21457031, Christy Larry, Keller Williams Metro South. GALMLS
 - $414,9003 bd3 ba2.3k sqft3328 Sunny Meadows Ct, Birmingham, AL 35242For Sale
 MLS ID #21461240, Ted Gregg, ARC Realty 280. GALMLS
 - $399,0004 bd2 ba2.1k sqft2810 Old Hickory Trl, Birmingham, AL 35244For SaleMLS ID #21461271, Cody Perry, Keller Williams Realty Vestavia. GALMLS
- $475,0004 bd3 ba2.2k sqft3217 Wisteria Dr, Vestavia Hills, AL 35216For SaleMLS ID #21460693, Carla Diliberto, eXp Realty, LLC Central. GALMLS
- $450,0004 bd3 ba2.1k sqftAt&t, Birmingham, AL 35243For SaleMLS ID #21459945, Steven Jacks, Real Broker LLC. GALMLS
- $474,8503 bd2 ba1.9k sqftSpectrum Att, Birmingham, AL 35216For SaleMLS ID #21455963, John Hollingsworth, ARC Realty Vestavia. GALMLS
- $380,0004 bd3 ba3.1k sqft4912 Mountain View Pkwy, Birmingham, AL 35244For SaleMLS ID #21447298, Cody Cato, Impact Realty Advisors. GALMLS
- $499,0003 bd3 ba1.8k sqft3225 Green Valley Rd, Birmingham, AL 35243For SaleMLS ID #21457119, Jasper Cleage, Keller Williams Realty Vestavia. GALMLS
- $474,9003 bd3 ba2.6k sqftTbd, Birmingham, AL 35244For SaleMLS ID #21459008, Julie McDonnell, Keller Williams Metro South. GALMLS
- $469,0004 bd3 ba2.1k sqft4400 Cahaba River Blvd, Birmingham, AL 35216For SaleMLS ID #21461134, Laura Tremblay, Keller Williams Realty Vestavia. GALMLS
- $425,0004 bd3 ba2.2k sqft2065 Woodmeadow Cir, Birmingham, AL 35216For SaleMLS ID #21461632, Tami Boyd, Keller Williams Metro South. GALMLS
- $499,9005 bd3 ba3.4k sqftAt&t, Spectrum, Birmingham, AL 35226For SaleMLS ID #21459614, Rosa Hill, ARC Realty - Homewood. GALMLS
- $375,0004 bd3 ba3.1k sqftTbd, Birmingham, AL 35244For SaleMLS ID #21460017, Izzie Cobb, Keller Williams Homewood. GALMLS
- $415,0004 bd4 ba2.3k sqft4774 Sandpiper Ln, Birmingham, AL 35244For SaleMLS ID #21455723, Isaac McDow, Keller Williams Realty Vestavia. GALMLS
- $449,9004 bd3 ba2.4k sqft1385 Atkins Trimm Blvd, Birmingham, AL 35226For SaleMLS ID #21458143, Srianil Peddi, AKS Realty Group LLC. GALMLS
- $649,9004 bd4 ba3k sqft4516 Eagle Point Dr, Birmingham, AL 35242For SaleMLS ID #21451871, Dawn Kirkland, RE/MAX Advantage. GALMLS
- $524,9003 bd3 ba3k sqft2604 Swiss Ln, Birmingham, AL 35226For SaleMLS ID #21458617, Jana Hanna, RealtySouth-OTM-Acton Rd. GALMLS
- $524,9004 bd3 ba2k sqft306 Bedford Ave, Birmingham, AL 35226For SaleMLS ID #21458368, Harold Collins, eXp Realty, LLC Central. GALMLS
