Discover an exceptional brick ranch style home in the highly sought after Barbourmeade area of Jefferson County. Located just two blocks from the local school, this meticulously maintained residence has it all! The beautiful curb appeal of this home will strike you as you pull up- it has been so well cared for! The bright and welcoming foyer features newly replaced glass front French doors. You also have the second option of entering the home from the attached two car garage which has epoxy-flooring and drywall painted walls-it feels like finished livable space!. You'll find a convenient drop station upon entering from the garage with built-in cubby bench storage and organization for an easy transition in to the home. At the heart of the home, you'll find a beautifully updated kitchen with custom Mouser ceiling height cabinetry, a pantry, range hood, and brand new (in last 2 years) top-of-the-line GE Monogram appliances. The kitchen's hardwood floors seamlessly transition into a family room which is filled with natural light and windows that overlook the backyard, complete with built-in cabinets. Additionally, off of the kitchen you will find a beautiful wood paneled den with a cozy wood-burning fire place with a raised hearth that has been completely reworked and updated by a licensed mason. There is also a sizable formal dining room and a formal living room on the first level that offers a gas-burning fireplace and large windows. The first floor primary includes a full en-suite bath, and the second and third bedrooms share a spacious hall bath. The basement provides ample space for both living and extra storage. Perfect for entertaining, the outdoor space flows effortlessly onto the patio through courtyard style doors from either side of the home. Recently, the backyard has been enhanced with a privacy fence and a stone retaining wall. Choose between patios for your entertainment needs.. this home truly is an entertainer's dream! There is a shed in the backyard (which stays with the home) for lawn maintenance tools or patio furniture storage. Washer and dryer in home also remain at your convenience! Don't miss the full upgrade list that is attached in the MLS docs! It's hard to find a home at this price point that has been so well cared for, schedule your private showing before it's gone!
Sold for $461,000
$461,000
3515 Coronado Dr, Barbourmeade, KY 40241
3beds
3,122sqft
Single Family Residence
Built in 1969
10,454 Square Feet Lot
$490,500 Zestimate®
$148/sqft
$2,427 Estimated rent
Home value
$490,500
$466,000 - $515,000
$2,427/mo
Zestimate® history
Owner options
List your home for rent
$2,427/mo
Rent Zestimate®
Find your next renter with Zillow Rental Manager. Plus, with online applications, you can quickly screen prospective tenants – for free.
$2,427/mo
Rent Zestimate®
Refinance and save
$2,299/mo
Est. payment
Refinancing to a lower rate could help reduce your monthly payments and save thousands over the life of the loan.
$2,299/mo
Est. payment
Explore your selling options
Work with a Zillow partner agent
Leverage their expertise and Zillow's premium Showcase listings to get your home seen by more buyers.
Get startedList with your own agent
Get your home in front of millions of buyers by listing it on Zillow.
Learn how to do itSell it yourself
Take full control of how buyers see your home on Zillow by listing For Sale by Owner (FSBO).
List your homeWhat's special
Zillow last checked:
Listing updated:
Listed by:
Olivia Eberenz Goodwin 502-767-9102,
Semonin Realtors
Bought with:
Karen S Draper, 221792
Semonin Realtors
Source: Metro Search Inc. LLC DBA Apex MLS,MLS#: 1666430
Facts & features
Interior
Bedrooms & bathrooms
- Bedrooms: 3
- Bathrooms: 2
- Full bathrooms: 2
Primary bedroom
- Level: First
Bedroom
- Level: First
Bedroom
- Level: First
Primary bathroom
- Level: First
Full bathroom
- Level: First
Dining room
- Level: First
Family room
- Level: First
Family room
- Level: Basement
Kitchen
- Level: First
Laundry
- Level: Basement
Living room
- Level: First
Other
- Description: Bonus Room
- Level: Basement
Heating
- Forced Air, Natural Gas
Cooling
- Central Air
Features
- Basement: Partially Finished
- Number of fireplaces: 3
Interior area
- Total structure area: 2,365
- Total interior livable area: 3,122 sqft
- Finished area above ground: 2,365
- Finished area below ground: 757
Property
Parking
- Total spaces: 4
- Parking features: Attached, Entry Side
- Attached garage spaces: 2
- Carport spaces: 2
- Covered spaces: 4
Features
- Stories: 1
- Patio & porch: Patio
- Fencing: Privacy,Full
Lot
- Size: 10,454 Square Feet
- Features: Level
Details
- Parcel number: 154400170000
Construction
Type & style
- Home type: SingleFamily
- Architectural style: Ranch
- Property subtype: Single Family Residence
Materials
- Brick
- Foundation: Concrete Perimeter
- Roof: Shingle
Condition
- Year built: 1969
Utilities & green energy
- Sewer: Public Sewer
- Water: Public
Community & HOA
Community
- Subdivision: Barbourmeade
HOA
- Has HOA: No
Location
- Region: Barbourmeade
Financial & listing details
- Price per square foot: $148/sqft
- Tax assessed value: $360,880
- Annual tax amount: $4,107
- Date on market: 7/25/2024
Price history
| Date | Event | Price |
|---|---|---|
| 9/11/2024 | Sold | $461,000+7.2%$148/sqft |
Source:  Metro Search Inc. LLC DBA Apex MLS #1666430 Report a problem Metro Search Inc. LLC DBA Apex MLS #1666430 Report a problem | ||
| 9/3/2024 | Pending sale | $430,000$138/sqft |
Source: Metro Search Inc. LLC DBA Apex MLS #1666430 Report a problem | ||
| 7/29/2024 | Contingent | $430,000$138/sqft |
Source: Metro Search Inc. LLC DBA Apex MLS #1666430 Report a problem | ||
| 7/25/2024 | Listed for sale | $430,000+65.4%$138/sqft |
Source: Metro Search Inc. LLC DBA Apex MLS #1666430 Report a problem | ||
| 7/26/2013 | Sold | $260,000$83/sqft |
Source: Metro Search Inc. LLC DBA Apex MLS #1363242 Report a problem | ||
Public tax history
| Year | Property taxes | Tax assessment |
|---|---|---|
| 2024 | $4,107 -1.7% | $360,880 |
| 2023 | $4,179 -0.3% | $360,880 |
| 2022 | $4,193 +28.5% | $360,880 +38.8% |
| 2021 | $3,263 +8.9% | $260,000 |
| 2020 | $2,995 | $260,000 |
| 2019 | $2,995 +7.6% | $260,000 |
| 2018 | $2,783 | $260,000 |
| 2017 | $2,783 +1.5% | $260,000 +24.9% |
| 2013 | $2,742 +31.7% | $208,230 |
| 2011 | $2,082 | $208,230 |
Find assessor info on the county website
Neighborhood: Barbourmeade
Nearby homes
- $438,200-- bd2 ba2k sqft3513 Coronado Dr, Barbourmeade, KY 40241Off Market
- $450,0004 bd3 ba2.9k sqft3517 Coronado Dr, Barbourmeade, KY 40241Sold
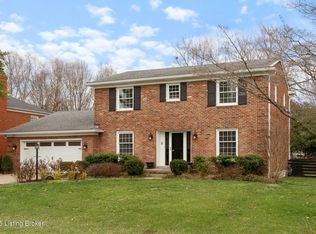
- $377,600-- bd2 ba1.7k sqft3511 Coronado Dr, Barbourmeade, KY 40241Off Market
- $528,9004 bd3 ba3.1k sqft3519 Coronado Dr, Barbourmeade, KY 40241Off Market
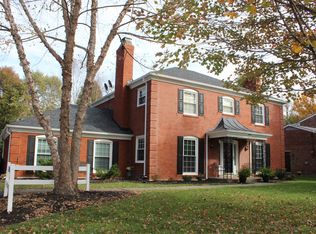
- $460,0004 bd3 ba2.5k sqft3514 Coronado Dr, Barbourmeade, KY 40241Off Market
- $454,3002 bd2 ba2.2k sqft3512 Coronado Dr, Barbourmeade, KY 40241Off Market
- $458,7002 bd2 ba2.6k sqft3516 Breeland Ave, Barbourmeade, KY 40241Off Market
- $596,7005 bd3 ba4.1k sqft3518 Breeland Ave, Barbourmeade, KY 40241Off Market
Nearby schools
GreatSchools rating
- 10/10Norton Elementary SchoolGrades: K-5Distance: 0.2 mi
- 4/10Kammerer Middle SchoolGrades: 6-8Distance: 1.6 mi
- 8/10Ballard High SchoolGrades: 9-12Distance: 1.9 mi


Get pre-qualified for a loan
At Zillow Home Loans, we can pre-qualify you in as little as 5 minutes with no impact to your credit score.An equal housing lender. NMLS #10287.
Sell for more on Zillow
Get a Zillow Showcase℠ listing at no additional cost and you could sell for .
$490,500
2% more
+$9,810
With Zillow Showcase(estimated)
$500,310
- Kentucky
- Jefferson County
- Louisville
- 40241
- Barbourmeade
- 3515 Coronado Dr
Nearby cities
Nearby neighborhoods
Nearby zip codes
Other Louisville Topics
