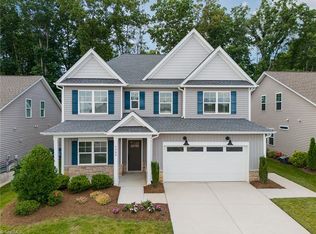
The Goldenrod plan. Formal dining room, butler's pantry, kitchen with island and granite countertops. Stainless appliances and a gas range. Breakfast area that opens to the great room with a vaulted ceiling & gas log fireplace. The owner's suite is on the main level with a spacious bedroom. owner's bath with double vanities, garden tub & separate shower. The closet is over-sized and has a convenience door to the laundry room. Coming in from the garage is a drop zone, a powder room and downstairs coat closet. Luxury vinyl plank flooring is through the majority of the main level. Upstairs is a large loft area with a storage closet and attic storage. There are 3 additional spacious bedrooms plus 2 full baths upstairs. A covered porch is on the back of the house along with additional patio for entertaining. EcoSelect certified.
This property is not currently displayed as for sale or rent on Zillow. This may be different from what's on other websites or public sources.