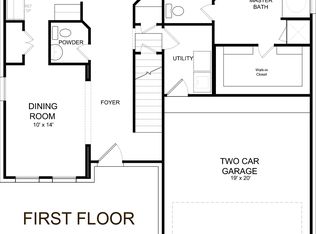
Come and see this amazing opportunity of a house in Orchard Glen. This 5 bedroom 3.5 bathroom delight has the potential to be something more. As you walk in you find the formal dining area and then the stair case to the 2nd level. Beyond the staircase you find the open kitchen breakfast are and living all in one! Enjoy cooking and the open space. Towards the back you have your primary suite with the primary bath and walk in closet. Off the 1st level you also have the utility room and half bath tucked away. In the 2nd level you have a 2nd living area between the other 4 bedrooms. Each pair of bedrooms have a full bathroom for their use. 4 beds and 2 full baths on the 2nd level living. Out back enjoy no back neighbor and the wrought iron fence to make it feel bigger than it is to enjoy the lake view. Recently painted and replaced carpet. Come check out this one today!
For sale
$400,000
3515 Curley Maple Dr, Pearland, TX 77584
5beds
3,016sqft
Single Family Residence
Built in 2016
7,583 Square Feet Lot
$393,000 Zestimate®
$133/sqft
$-- HOA
What's special
Wrought iron fenceRecently paintedLake viewReplaced carpetFormal dining area
- 8 days
- 366
- 18
Likely to sell faster than
Zillow last checked:
Listing updated:
Listed by:
Oscar Torres TREC #0723785 832-980-5069,
Corcoran Genesis
Source: HAR,MLS#: 22079465
Facts & features
Interior
Bedrooms & bathrooms
- Bedrooms: 5
- Bathrooms: 4
- Full bathrooms: 3
- 1/2 bathrooms: 1
Primary bedroom
- Level: First
- Dimensions: TBD
Bedroom
- Level: Second
- Dimensions: TBD
Bedroom
- Level: Second
- Dimensions: TBD
Bedroom
- Level: Second
- Dimensions: TBD
Bedroom
- Level: Second
- Dimensions: TBD
Heating
- Natural Gas
Cooling
- Electric
Appliances
- Included: Microwave, Dishwasher
Features
- Number of fireplaces: 1
- Fireplace features: Gas Log
Interior area
- Total structure area: 3,016
- Total interior livable area: 3,016 sqft
Property
Parking
- Total spaces: 2
- Parking features: Attached
- Attached garage spaces: 2
Features
- Stories: 2
Lot
- Size: 7,583 Square Feet
- Features: Subdivided, 0 Up To 1/4 Acre
Details
- Parcel number: 68820002003
Construction
Type & style
- Home type: SingleFamily
- Architectural style: Traditional
- Property subtype: Single Family Residence
Materials
- Brick
- Foundation: Slab
- Roof: Composition
Condition
- New construction: No
- Year built: 2016
Utilities & green energy
- Sewer: Public Sewer
- Water: Public
Community & HOA
Community
- Subdivision: Orchard Glen
Location
- Region: Pearland
Financial & listing details
- Price per square foot: $133/sqft
- Tax assessed value: $428,500
- Annual tax amount: $9,564
- Date on market: 8/24/2026
Estimated market value
$393,000
$373,000 - $413,000
$2,858/mo
Price history
| Date | Event | Price |
|---|---|---|
| 8/24/2026 | Listed for sale | $400,000-3.6%$133/sqft |
Source:  HAR #22079465 Report a problem HAR #22079465 Report a problem | ||
| 8/24/2026 | Listing removed | $415,000$138/sqft |
Source: HAR #41419723 Report a problem | ||
| 8/8/2026 | Price change | $415,000-4.6%$138/sqft |
Source: HAR #41419723 Report a problem | ||
| 7/13/2026 | Listed for sale | $435,000+8.8%$144/sqft |
Source: HAR #41419723 Report a problem | ||
| 9/18/2025 | Listing removed | $399,988$133/sqft |
Source: HAR #77285512 Report a problem | ||
| 8/28/2025 | Listed for sale | $399,988-11.1%$133/sqft |
Source: HAR #77285512 Report a problem | ||
| 7/28/2025 | Listing removed | $450,000$149/sqft |
Source: HAR #48674073 Report a problem | ||
| 7/8/2025 | Listed for sale | $450,000$149/sqft |
Source: HAR #48674073 Report a problem | ||
Public tax history
| Year | Property taxes | Tax assessment |
|---|---|---|
| 2025 | $9,354 -0.2% | $428,500 |
| 2024 | $9,371 -2.5% | $428,500 -0.9% |
| 2023 | $9,610 +12.6% | $432,600 +21.9% |
| 2022 | $8,536 +2.4% | $354,830 +8.7% |
| 2021 | $8,337 -0.8% | $326,300 |
| 2020 | $8,407 +5.7% | $326,300 +10.6% |
| 2019 | $7,957 +3.2% | $294,910 +1.8% |
| 2018 | $7,709 | $289,620 +0.9% |
| 2017 | $7,709 | $286,900 +845.9% |
| 2016 | -- | $30,330 +33.3% |
| 2015 | -- | $22,750 |
Find assessor info on the county website
Monthly payment
Est. payment
Payment breakdown
Explore the cost of this home by adjusting the details. Changes won't be saved.Climate risks
Neighborhood: 77584
Nearby schools
Schools provided by the listing agent
- Elementary: Magnolia Elementary School (Pearland)
- Middle: Pearland Junior High South
- High: Pearland High School
Source: HAR. This data may not be complete. We recommend contacting the local school district to confirm school assignments for this home.
- $429,200-- bd13 ba2.9k sqft3513 Curley Maple Dr, Pearland, TX 77584Off Market

- $441,300-- bd14 ba2.8k sqft3517 Curley Maple Dr, Pearland, TX 77584Off Market
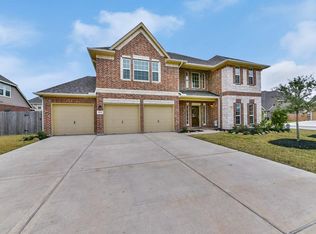
- $478,600-- bd16 ba3.5k sqft3511 Curley Maple Dr, Pearland, TX 77584Off Market
- $534,500-- bd16 ba3.5k sqft4201 Glen Ct, Pearland, TX 77584Off Market
Similar homes
- $328,0004 bd3 ba2.4k sqft6402 Patridge Dr, Pearland, TX 77584For Sale
 MLS ID #89490511, Shirley Mei Qing, Keller Williams Memorial. HAR
 - $399,0004 bd4 ba2.9k sqft1914 Grand Oak Dr, Pearland, TX 77581For Sale
 MLS ID #86183952, Raymond Aguilar, J.L. Wyatt Properties. HAR
 - $415,0004 bd4 ba2.8k sqft1805 Majestic Oak Dr, Pearland, TX 77581For Sale
 MLS ID #39685844, William Rodriguez, PAK Home Realty. HAR
 - $379,9004 bd3 ba2.7k sqft2807 Arbor Brook Ln, Pearland, TX 77584For Sale
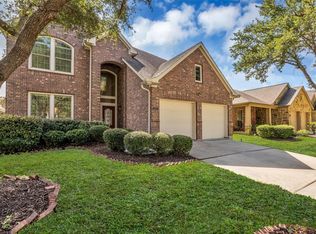 MLS ID #88571889, Johnna Little, Coldwell Banker Realty - Houston Bay Area. HAR
