Skip main navigation
Off market
  • $974,000

    3515 Delgany St, Denver, CO 80216

    2beds
    2baths
    2,555sqft
    SingleFamily
    Built in 2013
    3,791 Square Feet Lot
    $974,000 Zestimate®
    $381/sqft
    $5,515 Estimated rent

    Home value

    $974,000

    $877,000 - $1.07M

    $5,515/mo

    Zestimate® history
    Loading
    Loading...

    Owner options

    List your home for rent

    $5,515/mo

    Rent Zestimate®

    Find your next renter with Zillow Rental Manager. Plus, with online applications, you can quickly screen prospective tenants – for free.

    Learn more

    $5,515/mo

    Rent Zestimate®

    Refinance and save

    $5,571/mo

    Est. payment

    Refinancing to a lower rate could help reduce your monthly payments and save thousands over the life of the loan.

    See today's rates

    $5,571/mo

    Est. payment

    Explore your selling options

    Work with a Zillow partner agent

    Leverage their expertise and Zillow's premium Showcase listings to get your home seen by more buyers.

    Get started

    List with your own agent

    Get your home in front of millions of buyers by listing it on Zillow.

    Learn how to do it

    Sell it yourself

    Take full control of how buyers see your home on Zillow by listing For Sale by Owner (FSBO).

    List your home

    What's special

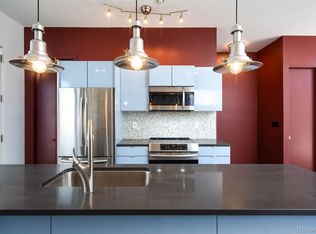
    Winner of the 2014 Mayor's Design Award, this magnificent custom-built modern home offers three levels of exceptional indoor and outdoor living space! From the expansive roof decks you can marvel at the endless breathtaking and panoramic vistas of the entire city and front range Rocky Mountains, and enjoy mesmerizing sunrises and sunsets! Located in Denver's hip RiNo neighborhood, the home is within walking distance of the 38th and Blake Rail Station, 1.5 Blocks to Natural Grocers, Mockery Brewing, Great Divide Barrel Bar, Bigsby's Folly Craft Winery & Restaurant, The Source, art galleries, and more! The home was brilliantly constructed with energy efficient materials including triple paned windows and high 'R Value' Insulation. A mechanical energy recovery ventilation system (ERV) conditions and filters air throughout the home. Interior features include an open concept designer-inspired main level with a large dining area, sleek modern kitchen with induction cook-top and walk-in pantry. The spacious living area offers generous entertaining space and leads to a private backyard garden patio oasis. The main level is polished concrete flooring and the upper levels are Beetle kill reclaimed wood. The second level features a king-size bedroom and adjacent full bathroom. A large open flex space on the second level can be used as a home office or den. The third level features a king-size master suite with a five-piece master bath and a walk-in closet with stacked washer and dryer. A large walk-out deck offers an additional private retreat for the master suite, and stairs winding up to the spectacular observation deck located on the roof of the home. There is a detached two-car garage. Dogs will be considered on a case-by-case basis. Tenants pay for media, water, and electric. Listed by Denver Apartments Boutique LLC - our listings- denverapartments.co/ Sewer and Trash Utilities included. Tenant pays Water, Electric, Cable and Internet.

    This property is off market, which means it's not currently listed for sale or rent on Zillow. This may be different from what's available on other websites or public sources.

    Facts & features

    Interior

    Bedrooms & bathrooms
    • Bedrooms: 2
    • Bathrooms: 2.5
    Heating
    • Forced air
    Cooling
    • Other
    Appliances
    • Included: Dryer, Washer
    • Laundry: In Unit
    Features
    • Flooring: Hardwood
    Interior area
    • Total interior livable area: 2,555 sqft

    Property

    Parking
    • Parking features: Garage - Detached, Off-street
    Features
    • Exterior features: Wood
    Lot
    • Size: 3,791 Square Feet
    Details
    • Parcel number: 0227111027000

    Construction

    Type & style
    • Home type: SingleFamily
    Condition
    • Year built: 2013

    Community & HOA

    Location
    • Region: Denver

    Financial & listing details

    • Price per square foot: $381/sqft
    • Tax assessed value: $861,900
    • Annual tax amount: $4,405

    Price history

    DateEventPrice
    6/11/2021Listing removed--
    Source: Zillow Rental Manager Report a problem
    4/30/2021Price change$5,000-9.1%$2/sqft
    Source: Zillow Rental Manager Report a problem
    4/7/2021Listed for rent$5,500+10%$2/sqft
    Source: Zillow Rental Manager Report a problem
    8/27/2018Listing removed$5,000$2/sqft
    Source: Zillow Rental Manager Report a problem
    7/23/2018Price change$5,000-9.1%$2/sqft
    Source: Zillow Rental Manager Report a problem
    7/3/2018Price change$5,500+10%$2/sqft
    Source: Zillow Rental Manager Report a problem
    6/6/2018Listed for rent$5,000$2/sqft
    Source: Owner Report a problem
    9/26/2012Sold$70,000$27/sqft
    Source: Public Record Report a problem

    Public tax history

    YearProperty taxesTax assessment
    2024$4,405 -28.5%$54,060 -5.7%
    2023$6,157 +3.3%$57,300 -22.3%
    2022$5,962 +23.3%$73,720 -2.8%
    2021$4,836 +2.7%$75,830 +22.6%
    2020$4,707 +15.3%$61,834 -5.7%
    2019$4,084 $65,542 +30.6%
    2018$4,084 +0.3%$50,190
    2017$4,072 +7%$50,190 +8.4%
    2016$3,804 +78.4%$46,320
    2015$2,133 $46,320 +80.4%
    2014-- $25,680
    Find assessor info on the county website

    Neighborhood: Five Points

    Nearby schools

    GreatSchools rating
    Get a cash offer in 3 minutes
    Find out how much your home could sell for in as little as 3 minutes with a no-obligation cash offer.
    Estimated market value
    $974,000
    Get a cash offer in 3 minutes
    Find out how much your home could sell for in as little as 3 minutes with a no-obligation cash offer.
    Estimated market value
    $974,000