Skip main navigation
    House for rent
  • $2,200/mo

    Fees may apply

    3515 Delhi St, Houston, TX 77022

    3beds
    1,106sqft

    Price may not include required fees and charges. Learn more|

    Singlefamily
    Available now
    Electric, ceiling fan
    1 Carport space parking
    Natural gas
    Contact manager for more details about this home.

    What's special

    Modern finishesStainless steel appliancesGorgeous quartz countersDouble quartz vanitySubway tileSpacious kitchenLaundry room in house
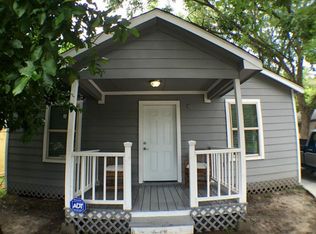
    Welcome to 3515 Delhi Street! This ADORABLE 1 story, 3 bedroom, 2 bath, HOME boasts stainless steel appliances, modern finishes, and a beautiful open and inviting living space at entry! The spacious kitchen with gorgeous quartz counters, subway tile and ample cabinet space is open to the living room with large windows allowing natural sunlight in! The primary bedroom with walk-in closet and en suite bath is serene with walk in shower and double quartz vanity. Central air/heat with laundry room in house. The fully fenced yard is perfect for entertaining family and friends! Mere blocks to the Houston Farmers Market, Whole Foods, Heights HEB and other retail destinations where you can shop and dine. Easy access to 610, I-45, I-10, the Hardy Toll Road, Houston Heights and Garden Oaks! This HOME is for YOU! Schedule a showing TODAY! Copyright notice - Data provided by HAR.com 2022 - All information provided should be independently verified.
    73 days
    |
    --
    |
    --
    |

    Zillow last checked:

    Listing updated:

    Travel times

    Let’s turn your rent into credit progress

    Build credit history with every on-time payment and get credit for the payment you’re already making.

    Facts & features

    Interior

    Bedrooms & bathrooms
    • Bedrooms: 3
    • Bathrooms: 2
    • Full bathrooms: 2
    Heating
    • Natural Gas
    Cooling
    • Electric, Ceiling Fan
    Appliances
    • Included: Dishwasher, Oven, Range, Refrigerator
    Features
    • Ceiling Fan(s), Walk In Closet
    • Flooring: Tile
    Interior area
    • Total interior livable area: 1,106 sqft

    Property

    Parking
    • Total spaces: 1
    • Parking features: Carport, Driveway, Covered
    • Has carport: Yes
    • Details: Contact manager
    Features
    • Stories: 1
    • Exterior features: 0 Up To 1/4 Acre, 1 Living Area, Architecture Style: Traditional, Detached Carport, Driveway, Gated, Heating: Gas, Kitchen/Dining Combo, Living Area - 1st Floor, Lot Features: Subdivided, 0 Up To 1/4 Acre, Subdivided, Walk In Closet, Window Coverings
    Details
    • Parcel number: 0222290050008

    Construction

    Type & style
    • Home type: SingleFamily
    • Property subtype: SingleFamily
    Condition
    • Year built: 1925

    Community & HOA

    Location
    • Region: Houston

    Financial & listing details

    • Lease term: Long Term,12 Months

    Price history

    DateEventPrice
    7/6/2026Price change$2,200-8.3%$2/sqft
    Source: HAR #53010177 Report a problem
    4/28/2026Listed for rent$2,400+41.2%$2/sqft
    Source: HAR #53010177 Report a problem
    11/24/2020Listing removed$1,700$2/sqft
    Source: Compass RE Texas, LLC #65296386 Report a problem
    11/16/2020Price change$1,700-12.8%$2/sqft
    Source: Compass RE Texas, LLC #65296386 Report a problem
    10/23/2020Price change$1,950-18.8%$2/sqft
    Source: Compass RE Texas, LLC #65296386 Report a problem
    10/21/2020Listed for rent$2,400$2/sqft
    Source: Compass RE Texas, LLC #65296386 Report a problem

    Neighborhood: Independence Heights

    Nearby schools

    GreatSchools rating