Discover an exquisite single-family attached home crafted by a renowned builder within the coveted Mockingbird Elementary attendance zone. Boasting an inviting open floor plan adorned with oak hardwood floors, generous base moldings, 8' doors, and 10' ceilings on the first level, this residence exudes sophistication. The gourmet kitchen showcases Quartz counters, ample cabinetry and top-tier stainless appliances, seamlessly connecting to a casual living area with a gas fireplace, built-ins, and expansive windows framing views of the patio and lawn. The second level hosts a luxurious owner's suite featuring a spa-like bath and a spacious walk-in closet, along with two additional bedrooms each complemented by private baths. Additional highlights include a study, second living area, balcony, upstairs laundry, and convenient two-car attached garage. Experience elevated living in this meticulously designed and thoughtfully appointed home.
Sold
Price Unknown
3515 Delmar Ave, Dallas, TX 75206
3beds
3,301sqft
Duplex, Single Family Residence
Built in 2023
4,791 Square Feet Lot
$1,138,700 Zestimate®
$--/sqft
$6,651 Estimated rent
Home value
$1,138,700
$1.06M - $1.23M
$6,651/mo
Zestimate® history
Owner options
List your home for rent
$6,651/mo
Rent Zestimate®
Find your next renter with Zillow Rental Manager. Plus, with online applications, you can quickly screen prospective tenants – for free.
$6,651/mo
Rent Zestimate®
Refinance and save
Refinancing to a lower rate could help reduce your monthly payments and save thousands over the life of the loan.
Explore your selling options
Work with a Zillow partner agent
Leverage their expertise and Zillow's premium Showcase listings to get your home seen by more buyers.
Get startedList with your own agent
Get your home in front of millions of buyers by listing it on Zillow.
Learn how to do itSell it yourself
Take full control of how buyers see your home on Zillow by listing For Sale by Owner (FSBO).
List your homeWhat's special
Zillow last checked:
Listing updated:
Listed by:
Scott Jackson 0386078 469-939-9391,
Compass RE Texas, LLC 214-814-8100
Bought with:
Tucker Bomar
Compass RE Texas, LLC
Source: NTREIS,MLS#: 20638033
Facts & features
Interior
Bedrooms & bathrooms
- Bedrooms: 3
- Bathrooms: 4
- Full bathrooms: 3
- 1/2 bathrooms: 1
Primary bedroom
- Features: Sitting Area in Primary, Walk-In Closet(s)
- Level: Second
- Dimensions: 20 x 14
Bedroom
- Features: En Suite Bathroom, Walk-In Closet(s)
- Level: Second
- Dimensions: 16 x 13
Bedroom
- Features: En Suite Bathroom, Walk-In Closet(s)
- Level: Second
- Dimensions: 15 x 15
Primary bathroom
- Features: Built-in Features, Dual Sinks, En Suite Bathroom, Garden Tub/Roman Tub, Linen Closet, Stone Counters, Sink, Separate Shower
- Level: Second
- Dimensions: 11 x 10
Dining room
- Level: First
- Dimensions: 12 x 12
Other
- Features: Built-in Features, En Suite Bathroom, Stone Counters
- Level: Second
- Dimensions: 11 x 5
Other
- Features: Built-in Features, En Suite Bathroom, Stone Counters
- Level: Second
- Dimensions: 11 x 5
Half bath
- Level: First
- Dimensions: 7 x 4
Kitchen
- Features: Breakfast Bar, Built-in Features, Eat-in Kitchen, Kitchen Island, Pantry, Stone Counters, Walk-In Pantry
- Level: First
- Dimensions: 12 x 10
Laundry
- Level: Second
- Dimensions: 8 x 7
Living room
- Features: Built-in Features, Fireplace
- Level: First
- Dimensions: 18 x 17
Living room
- Level: Second
- Dimensions: 15 x 13
Mud room
- Features: Built-in Features, Closet
- Level: First
- Dimensions: 5 x 6
Office
- Level: First
- Dimensions: 17 x 15
Heating
- Central, Fireplace(s), Natural Gas
Cooling
- Central Air, Ceiling Fan(s), Electric
Appliances
- Included: Dryer, Dishwasher, Electric Oven, Electric Range, Disposal, Vented Exhaust Fan
Features
- Built-in Features, Chandelier, Decorative/Designer Lighting Fixtures, Eat-in Kitchen, High Speed Internet, Kitchen Island, Open Floorplan, Pantry, Cable TV, Vaulted Ceiling(s), Walk-In Closet(s), Wired for Sound
- Flooring: Carpet, Tile, Wood
- Has basement: No
- Number of fireplaces: 1
- Fireplace features: Living Room
Interior area
- Total interior livable area: 3,301 sqft
Property
Parking
- Total spaces: 2
- Parking features: Alley Access, Concrete, Covered, Door-Single, Driveway, Garage, Garage Door Opener, Garage Faces Rear
- Attached garage spaces: 2
- Has uncovered spaces: Yes
Features
- Levels: Two
- Stories: 2
- Patio & porch: Balcony, Covered
- Exterior features: Balcony, Private Yard
- Pool features: None
- Fencing: Wood
Lot
- Size: 4,791 Square Feet
- Features: Corner Lot, Landscaped
Details
- Parcel number: 00000237187000000
Construction
Type & style
- Home type: SingleFamily
- Property subtype: Duplex, Single Family Residence
- Attached to another structure: Yes
Materials
- Brick
- Foundation: Slab
- Roof: Composition
Condition
- New construction: Yes
- Year built: 2023
Utilities & green energy
- Sewer: Public Sewer
- Water: Public
- Utilities for property: Electricity Available, Electricity Connected, Natural Gas Available, Sewer Available, Separate Meters, Water Available, Cable Available
Community & HOA
Community
- Features: Curbs
- Subdivision: Altadena
HOA
- Has HOA: No
Location
- Region: Dallas
Financial & listing details
- Tax assessed value: $943,060
- Annual tax amount: $16,345
- Date on market: 6/7/2024
- Cumulative days on market: 79 days
- Electric utility on property: Yes
Price history
| Date | Event | Price |
|---|---|---|
| 7/25/2024 | Sold | -- |
Source: NTREIS #20638033 Report a problem | ||
| 6/24/2024 | Pending sale | $1,050,000$318/sqft |
Source: NTREIS #20638033 Report a problem | ||
| 6/18/2024 | Contingent | $1,050,000$318/sqft |
Source: NTREIS #20638033 Report a problem | ||
| 6/7/2024 | Listed for sale | $1,050,000$318/sqft |
Source: NTREIS #20638033 Report a problem | ||
| 5/29/2024 | Listing removed | -- |
Source: NTREIS #20560954 Report a problem | ||
| 5/17/2024 | Listed for sale | $1,050,000-4.5%$318/sqft |
Source: NTREIS #20560954 Report a problem | ||
| 5/5/2024 | Listing removed | -- |
Source: NTREIS #20560954 Report a problem | ||
| 4/30/2024 | Listed for sale | $1,099,000$333/sqft |
Source: NTREIS #20560954 Report a problem | ||
| 4/26/2024 | Contingent | $1,099,000$333/sqft |
Source: NTREIS #20560954 Report a problem | ||
| 4/13/2024 | Price change | $1,099,000-4.4%$333/sqft |
Source: NTREIS #20560954 Report a problem | ||
| 3/26/2024 | Price change | $1,149,000-3.8%$348/sqft |
Source: NTREIS #20560954 Report a problem | ||
| 3/19/2024 | Listed for sale | $1,195,000$362/sqft |
Source: NTREIS #20560954 Report a problem | ||
| 2/15/2024 | Listing removed | $1,195,000$362/sqft |
Source: NTREIS #20494493 Report a problem | ||
| 1/17/2024 | Listed for sale | $1,195,000$362/sqft |
Source: NTREIS #20494493 Report a problem | ||
| 1/17/2024 | Contingent | $1,195,000$362/sqft |
Source: NTREIS #20494493 Report a problem | ||
| 12/15/2023 | Listed for sale | $1,195,000$362/sqft |
Source: NTREIS #20494493 Report a problem | ||
| 11/26/2020 | Listing removed | $1,500 |
Source: Mustang Realty Group #14387474 Report a problem | ||
| 10/13/2020 | Price change | $1,500-6.3% |
Source: Mustang Realty Group #14387474 Report a problem | ||
| 7/14/2020 | Listed for rent | $1,600+10.3% |
Source: Mustang Realty Group #14387474 Report a problem | ||
| 10/5/2018 | Listing removed | $1,450 |
Source: Mustang Realty Group #13933762 Report a problem | ||
| 9/14/2018 | Listed for rent | $1,450 |
Source: Mustang Realty Group #13933762 Report a problem | ||
Public tax history
| Year | Property taxes | Tax assessment |
|---|---|---|
| 2025 | $16,345 -58.6% | $943,060 -46.6% |
| 2024 | $39,451 +340.8% | $1,765,140 +352.6% |
| 2023 | $8,950 -13.7% | $390,000 -5.6% |
| 2022 | $10,372 -4.1% | $413,180 +0.8% |
| 2021 | $10,816 -2.8% | $410,000 |
| 2020 | $11,123 +33.3% | $410,000 +34.4% |
| 2019 | $8,341 -3.9% | $305,140 |
| 2018 | $8,682 +4.6% | $305,140 |
| 2017 | $8,297 0% | $305,140 |
| 2016 | $8,298 +23.6% | $305,140 +24.7% |
| 2015 | $6,713 | $244,750 |
| 2014 | $6,713 | $244,750 |
| 2013 | -- | -- |
| 2012 | -- | -- |
| 2011 | -- | -- |
| 2010 | -- | -- |
| 2009 | -- | -- |
| 2008 | -- | -- |
| 2007 | -- | -- |
| 2005 | -- | -- |
| 2004 | -- | -- |
| 2003 | -- | -- |
| 2002 | -- | -- |
| 2001 | -- | -- |
Find assessor info on the county website
Neighborhood: Lower Greenville
Nearby homes
- $1,168,4003 bd3 ba3.2k sqft3517 Delmar Ave, Dallas, TX 75206Off Market
- $722,8004 bd3 ba2.3k sqft3519 Delmar Ave, Dallas, TX 75206Off Market
- $548,2002 bd2 ba1.6k sqft5847 McCommas Blvd, Dallas, TX 75206Off Market

- $550,3002 bd1 ba1.3k sqft3523 Delmar Ave, Dallas, TX 75206Off Market
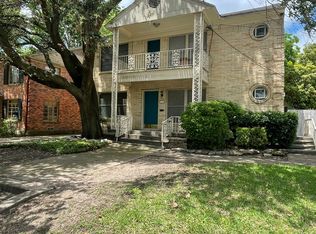
- $826,8004 bd3 ba2.8k sqft5851 McCommas Blvd, Dallas, TX 75206Off Market
- $779,0004 bd2 ba2.5k sqft5841 McCommas Blvd, Dallas, TX 75206Off Market
- $527,0001 bd1 ba850 sqft3514 Bremen St, Dallas, TX 75206Off Market
- $316,8001 bd1 ba850 sqft3514 Bremen St #3514, Dallas, TX 75206Off Market
Nearby schools
GreatSchools rating
- 10/10Mockingbird ElementaryGrades: K-5Distance: 0.3 mi
- 6/10J L Long Middle SchoolGrades: 6-8Distance: 1.9 mi
- 5/10Woodrow Wilson High SchoolGrades: 9-12Distance: 1.9 mi
Schools provided by the listing agent
- Elementary: Mockingbird
- Middle: Long
- High: Woodrow Wilson
- District: Dallas ISD
Source: NTREIS. This data may not be complete. We recommend contacting the local school district to confirm school assignments for this home.
Get a cash offer in 3 minutes
Find out how much your home could sell for in as little as 3 minutes with a no-obligation cash offer.
Estimated market value
$1,138,700
Get a cash offer in 3 minutes
Find out how much your home could sell for in as little as 3 minutes with a no-obligation cash offer.
Estimated market value
$1,138,700
- Texas
- Dallas County
- Dallas
- 75206
- Lower Greenville
- 3515 Delmar Ave
