Welcome to your new home in Ferry Street Bridge! This charming one-level residence is perfectly situated in a fabulous location that offers both convenience and serenity. Set on a generously sized fenced lot, in a quiet and peaceful neighborhood, this property invites you to embrace a relaxed lifestyle. Inside, comfort meets functionality. The installation of a forced air/heat pump in 2006 ensures that you'll stay cozy in the cooler months and delightfully cool during the summer heat. The spacious updated main bathroom, boasts double sinks, providing ample space for everyone's needs. Additionally, the half bath, conveniently located within the large laundry room, presents an exciting opportunity to transform into a second full bathroom. The three generously sized bedrooms offer both space and comfort, providing cozy retreats for relaxation and rest. Large vinyl windows grace the home, allowing natural light to stream in while enhancing energy efficiency. Sellers are offering a $2500 credit towards new flooring.Step outside into the expansive backyard and discover the bonus of two versatile work sheds. These spaces offer endless possibilities from storage to crafting or even transforming one into a private office retreat. Location, comfort, and potential converge in this delightful home in Ferry Street Bridge
Sold
$447,000
3515 Dulles Ave, Eugene, OR 97401
3beds
1,377sqft
Residential, Single Family Residence
Built in 1961
9,583 Square Feet Lot
$491,600 Zestimate®
$325/sqft
$2,277 Estimated rent
Home value
$491,600
$467,000 - $516,000
$2,277/mo
Zestimate® history
Owner options
List your home for rent
$2,277/mo
Rent Zestimate®
Find your next renter with Zillow Rental Manager. Plus, with online applications, you can quickly screen prospective tenants – for free.
$2,277/mo
Rent Zestimate®
Refinance and save
$2,829/mo
Est. payment
Refinancing to a lower rate could help reduce your monthly payments and save thousands over the life of the loan.
$2,829/mo
Est. payment
Explore your selling options
Work with a Zillow partner agent
Leverage their expertise and Zillow's premium Showcase listings to get your home seen by more buyers.
Get startedList with your own agent
Get your home in front of millions of buyers by listing it on Zillow.
Learn how to do itSell it yourself
Take full control of how buyers see your home on Zillow by listing For Sale by Owner (FSBO).
List your homeWhat's special
Large vinyl windowsDouble sinksNatural lightSpacious updated main bathroomLarge laundry roomHalf bath
Zillow last checked:
Listing updated:
Listed by:
Teri Dibos 541-606-1493,
Keller Williams Realty Eugene and Springfield,
Bryan Dibos 541-606-3052,
Keller Williams Realty Eugene and Springfield
Bought with:
Bryan Dibos, 201233284
Keller Williams Realty Eugene and Springfield
Source: RMLS (OR),MLS#: 23242364
Facts & features
Interior
Bedrooms & bathrooms
- Bedrooms: 3
- Bathrooms: 2
- Full bathrooms: 1
- Partial bathrooms: 1
- Main level bathrooms: 2
Rooms
- Room types: Laundry, Bedroom 2, Bedroom 3, Dining Room, Family Room, Kitchen, Living Room, Primary Bedroom
Primary bedroom
- Features: Closet, Wallto Wall Carpet
- Level: Main
Bedroom 2
- Features: Closet, Walkin Closet
- Level: Main
Bedroom 3
- Features: Closet, Wallto Wall Carpet
- Level: Main
Dining room
- Features: Closet, Vinyl Floor
- Level: Main
Kitchen
- Features: Dishwasher, Closet, Free Standing Range, Free Standing Refrigerator, Vinyl Floor
- Level: Main
Living room
- Features: Builtin Features, Fireplace, Closet, Wallto Wall Carpet
- Level: Main
Heating
- Forced Air, Forced Air 90, Heat Pump, Fireplace(s)
Cooling
- Heat Pump
Appliances
- Included: Dishwasher, Disposal, Free-Standing Range, Free-Standing Refrigerator, Electric Water Heater, Tank Water Heater
- Laundry: Laundry Room
Features
- Sound System, Bathroom, Built-in Features, Closet, Walk-In Closet(s)
- Flooring: Vinyl, Wall to Wall Carpet
- Windows: Double Pane Windows, Vinyl Frames
- Basement: Crawl Space
- Number of fireplaces: 1
- Fireplace features: Wood Burning
Interior area
- Total structure area: 1,377
- Total interior livable area: 1,377 sqft
Property
Parking
- Total spaces: 2
- Parking features: Driveway, On Street, Garage Door Opener, Attached
- Attached garage spaces: 2
- Has uncovered spaces: Yes
Accessibility
- Accessibility features: One Level, Walkin Shower, Accessibility
Features
- Levels: One
- Stories: 1
- Patio & porch: Patio
- Exterior features: Garden, Yard
- Fencing: Fenced
Lot
- Size: 9,583 Square Feet
- Features: Level, SqFt 7000 to 9999
Details
- Additional structures: ToolShed
- Parcel number: 0186492
- Zoning: R-1
Construction
Type & style
- Home type: SingleFamily
- Architectural style: Ranch
- Property subtype: Residential, Single Family Residence
Materials
- Lap Siding, Tongue and Groove, Wood Siding
- Foundation: Concrete Perimeter
- Roof: Composition
Condition
- Resale
- New construction: No
- Year built: 1961
Utilities & green energy
- Sewer: Public Sewer
- Water: Public
Community & HOA
HOA
- Has HOA: No
Location
- Region: Eugene
Financial & listing details
- Price per square foot: $325/sqft
- Tax assessed value: $485,112
- Annual tax amount: $4,036
- Date on market: 8/25/2023
- Cumulative days on market: 36 days
- Listing terms: Cash,Conventional,FHA,VA Loan
- Road surface type: Paved
Price history
| Date | Event | Price |
|---|---|---|
| 10/27/2023 | Sold | $447,000-2.4%$325/sqft |
Source:  RMLS (OR) #23242364 Report a problem RMLS (OR) #23242364 Report a problem | ||
| 10/1/2023 | Pending sale | $458,000$333/sqft |
Source: RMLS (OR) #23242364 Report a problem | ||
| 9/18/2023 | Price change | $458,000-2.1%$333/sqft |
Source: RMLS (OR) #23242364 Report a problem | ||
| 8/25/2023 | Listed for sale | $468,000$340/sqft |
Source: RMLS (OR) #23242364 Report a problem | ||
Public tax history
| Year | Property taxes | Tax assessment |
|---|---|---|
| 2025 | $4,363 +1.3% | $223,927 +3% |
| 2024 | $4,309 +2.6% | $217,405 +3% |
| 2023 | $4,199 +4% | $211,073 +3% |
| 2022 | $4,036 +6.5% | $204,926 +3% |
| 2021 | $3,791 -0.4% | $198,958 +3% |
| 2020 | $3,805 +3.5% | $193,164 +3% |
| 2019 | $3,675 +6.2% | $187,538 +3% |
| 2018 | $3,459 | $182,076 +3% |
| 2017 | $3,459 +4.7% | $176,773 +3% |
| 2016 | $3,304 +2.5% | $171,624 +3% |
| 2015 | $3,222 +3% | $166,625 +3% |
| 2014 | $3,127 +9.3% | $161,772 +3% |
| 2013 | $2,861 +12.4% | $157,060 +3% |
| 2012 | $2,545 | $152,485 +3% |
| 2011 | -- | $148,044 +3% |
| 2010 | -- | $143,732 +3% |
| 2009 | -- | $139,546 +3% |
| 2008 | -- | $135,482 +3% |
| 2007 | -- | $131,536 +3% |
| 2006 | -- | $127,705 +3% |
| 2005 | -- | $123,985 +3% |
| 2004 | -- | $120,374 +3% |
| 2003 | -- | $116,868 +3% |
| 2002 | -- | $113,464 +3% |
| 2001 | -- | $110,159 +3% |
| 2000 | -- | $106,950 |
Find assessor info on the county website
Neighborhood: Harlow
Nearby homes
- $436,7003 bd1 ba1.4k sqft3545 Dulles Ave, Eugene, OR 97401Off Market
- $582,2003 bd3 ba2.2k sqft3505 Dulles Ave, Eugene, OR 97401Off Market
- $599,3004 bd2 ba2.1k sqft1235 President St, Eugene, OR 97401Off Market
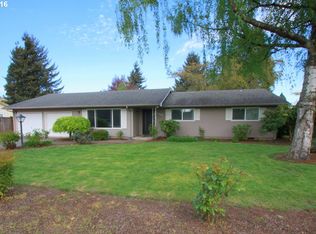
- $503,9006 bd2 ba1.3k sqft1262 Calvin St, Eugene, OR 97401Off Market
- $602,2005 bd2 ba2.3k sqft3565 Dulles Ave, Eugene, OR 97401Off Market
- $537,6004 bd2 ba1k sqft1265 President St, Eugene, OR 97401Off Market
- $495,0003 bd2 ba1.6k sqft1244 Calvin St, Eugene, OR 97401Sold
- $405,0004 bd3 ba1.8k sqft1270 Calvin St, Eugene, OR 97401Sold
Nearby schools
GreatSchools rating
- 7/10Holt Elementary SchoolGrades: K-5Distance: 0.4 mi
- 3/10Monroe Middle SchoolGrades: 6-8Distance: 0.5 mi
- 6/10Sheldon High SchoolGrades: 9-12Distance: 1 mi
Schools provided by the listing agent
- Elementary: Bertha Holt
- Middle: Monroe
- High: Sheldon
Source: RMLS (OR). This data may not be complete. We recommend contacting the local school district to confirm school assignments for this home.
Sell for more on Zillow
Get a Zillow Showcase℠ listing at no additional cost and you could sell for .
$491,600
2% more
+$9,832
With Zillow Showcase(estimated)
$501,432
Sell for more on Zillow
Get a Zillow Showcase℠ listing at no additional cost and you could sell for .
$491,600
2% more
+$9,832
With Zillow Showcase(estimated)
$501,432
- Oregon
- Lane County
- Eugene
- 97401
- Harlow
- 3515 Dulles Ave
