Skip main navigation
Sold
  • $185,000

    3515 E 300 N, Anderson, IN 46012

    3beds
    2,936sqft
    Residential, Single Family Residence
    Built in 1972
    2.96 Acres Lot
    $198,600 Zestimate®
    $63/sqft
    $1,912 Estimated rent

    Home value

    $198,600

    $167,000 - $236,000

    $1,912/mo

    Zestimate® history
    Loading
    Loading...

    Owner options

    List your home for rent

    $1,912/mo

    Rent Zestimate®

    Find your next renter with Zillow Rental Manager. Plus, with online applications, you can quickly screen prospective tenants – for free.

    Learn more

    $1,912/mo

    Rent Zestimate®

    Refinance and save

    $1,185/mo

    Est. payment

    Refinancing to a lower rate could help reduce your monthly payments and save thousands over the life of the loan.

    See today's rates

    $1,185/mo

    Est. payment

    Explore your selling options

    Work with a Zillow partner agent

    Leverage their expertise and Zillow's premium Showcase listings to get your home seen by more buyers.

    Get started

    List with your own agent

    Get your home in front of millions of buyers by listing it on Zillow.

    Learn how to do it

    Sell it yourself

    Take full control of how buyers see your home on Zillow by listing For Sale by Owner (FSBO).

    List your home

    What's special

    Ample outdoor spaceSpacious interiors
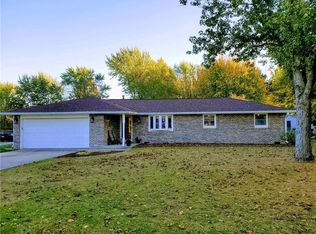
    Country Home nestled in the serene countryside, this delightful home offers the perfect blend of rustic charm and modern comfort. Situated on a sprawling 2.97-acre lot, the property provides ample space for outdoor activities and future enhancements. This home features two bathrooms. The downstairs bathroom is partially completed, ready for the new owners to customize to their liking. It includes a tub and plumbing, with framed-in walls, offering a great opportunity for a personalized finish. All rooms in the house are generously sized, ensuring comfort and flexibility in living arrangements. The current master bedroom, located in a sunken bedroom or family room, measures an impressive 20x16, providing a luxurious retreat. The original master bedroom boasts two large closets and direct access to the bathroom, adding convenience and functionality. The basement is a versatile space with a fully equipped kitchen and bar area, including a refrigerator and stove. It's perfect for entertaining guests or enjoying family gatherings. A washer and dryer are also included, offering added convenience. The property includes a two-car-attached garage, providing secure parking and additional storage space. A large two-level barn with a rear storage area offers endless possibilities for use, from a workshop to extra storage or even a hobby space. The rectangular-shaped lot features a long cement driveway leading to the home, adding to the property's curb appeal and accessibility. The home is equipped with a brand-new furnace and air conditioning system, installed in December, ensuring comfort and efficiency year-round. This country home is a true gem, offering a peaceful retreat with the opportunity to add personal touches and make it your own. With its spacious interiors, ample outdoor space, and convenient amenities, it is perfect for those seeking a tranquil lifestyle without sacrificing modern comforts. Property being sold as is.

    Zillow last checked:

    Listing updated:

    Listing Provided by:

    Diana Dunham 765-623-7113,

    Keller Williams Indy Metro NE

    Bought with:

    Domonique Snaden

    Keller Williams Indpls Metro N

    Source: MIBOR as distributed by MLS GRID,MLS#: 22017046MLS Logo

    Facts & features

    Interior

    Bedrooms & bathrooms
    • Bedrooms: 3
    • Bathrooms: 2
    • Full bathrooms: 2
    • Main level bathrooms: 1
    • Main level bedrooms: 3
    Primary bedroom
    • Features: Carpet
    • Level: Main
    • Area: 210 Square Feet
    • Dimensions: 15x14
    Bedroom 2
    • Features: Carpet
    • Level: Main
    • Area: 192 Square Feet
    • Dimensions: 16x12
    Bedroom 3
    • Features: Carpet
    • Level: Main
    • Area: 320 Square Feet
    • Dimensions: 20x16
    Kitchen
    • Features: Tile-Ceramic
    • Level: Main
    • Area: 135 Square Feet
    • Dimensions: 15x9
    Laundry
    • Features: Other
    • Level: Basement
    • Area: 486 Square Feet
    • Dimensions: 27x18
    Living room
    • Features: Carpet
    • Level: Main
    • Area: 324 Square Feet
    • Dimensions: 18x18
    Play room
    • Features: Other
    • Level: Basement
    • Area: 494 Square Feet
    • Dimensions: 26x19
    Heating
    • Forced Air, Natural Gas
    Appliances
    • Included: Dishwasher, Dryer, Gas Oven, Range Hood, Refrigerator, Washer, Water Softener Owned
    • Laundry: In Basement
    Features
    • Ceiling Fan(s), Pantry
    • Basement: Daylight,Exterior Entry,Full,Storage Space
    • Number of fireplaces: 1
    • Fireplace features: Basement
    Interior area
    • Total structure area: 2,936
    • Total interior livable area: 2,936 sqft
    • Finished area below ground: 966

    Property

    Parking
    • Total spaces: 2
    • Parking features: Attached
    • Attached garage spaces: 2
    • Details: Garage Parking Other(Service Door)
    Features
    • Levels: One
    • Stories: 1
    • Fencing: Fenced
    Lot
    • Size: 2.96 Acres
    • Features: Rural - Not Subdivision, Mature Trees
    Details
    • Additional structures: Barn Storage
    • Parcel number: 480734100014000029
    • Special conditions: None,As Is,Sales Disclosure On File
    • Horse amenities: None

    Construction

    Type & style
    • Home type: SingleFamily
    • Architectural style: Ranch
    • Property subtype: Residential, Single Family Residence
    Materials
    • Stone
    • Foundation: Block
    Condition
    • New construction: No
    • Year built: 1972

    Utilities & green energy

    • Sewer: Septic Tank
    • Water: Private Well, Well

    Community & neighborhood

    Location
    • Region: Anderson
    • Subdivision: No Subdivision

    Price history

    DateEventPrice
    4/2/2025Sold$185,000-14%$63/sqft
    Source: MIBOR as distributed by MLS GRID #22017046 Report a problem
    3/24/2025Pending sale$215,000$73/sqft
    Source: MIBOR as distributed by MLS GRID #22017046 Report a problem
    3/14/2025Price change$215,000-2.3%$73/sqft
    Source: MIBOR as distributed by MLS GRID #22017046 Report a problem
    3/8/2025Listed for sale$220,000$75/sqft
    Source: MIBOR as distributed by MLS GRID #22017046 Report a problem
    2/25/2025Pending sale$220,000$75/sqft
    Source: MIBOR as distributed by MLS GRID #22017046 Report a problem
    1/31/2025Price change$220,000-2.2%$75/sqft
    Source: MIBOR as distributed by MLS GRID #22017046 Report a problem
    1/10/2025Listed for sale$225,000$77/sqft
    Source: MIBOR as distributed by MLS GRID #22017046 Report a problem

    Public tax history

    YearProperty taxesTax assessment
    2025$684 +2%$182,900 +9.9%
    2024$670 +2%$166,400 +9.9%
    2023$657 +2%$151,400 -4.1%
    2022$644 +2%$157,800 +9.6%
    2021$632 +2%$144,000 +7.2%
    2020$619 -30.2%$134,300 -0.1%
    2019$887 +0.6%$134,500 +6.5%
    2018$882 +2.3%$126,300 -6.4%
    2017$862 +4.8%$135,000 +3.4%
    2016$822 +5.3%$130,600 +9.2%
    2014$781 -1.5%$119,600 -4.1%
    2013$793 +2.3%$124,700 -0.8%
    2012$775 $125,700 -6.7%
    2011-- $134,700 -5.6%
    2010$743 +25.4%$142,700 +31%
    2009$593 $108,900 +2.3%
    2006-- $106,400 +2.5%
    2005-- $103,800

    Find assessor info on the county website

    Neighborhood: 46012

    Nearby schools

    GreatSchools rating
    Schools provided by the listing agent
    • Middle: Highland Middle School

    Source: MIBOR as distributed by MLS GRID. This data may not be complete. We recommend contacting the local school district to confirm school assignments for this home.

    Get pre-qualified for a loan
    At Zillow Home Loans, we can pre-qualify you in as little as 5 minutes with no impact to your credit score.

    An equal housing lender. NMLS #10287.