Indulge in the epitome of sophisticated living within this distinguished tri-level residence, where every detail exudes refinement and comfort. Enter through the foyer and be embraced by the warmth of the open-concept main level, where the seamless integration of the living room, kitchen, and dining room creates an inviting space for both intimate gatherings and lavish entertaining. The gourmet kitchen, adorned with exquisite quartz countertops and equipped with top-of-the-line appliances installed in 2021, stands as the heart of the home, beckoning culinary enthusiasts to explore their gastronomic passions in style. Ascend to the upper level, where tranquility reigns supreme in the form of three generously-proportioned bedrooms, each offering a sanctuary of peace and privacy. A lavish full bathroom, adorned with modern fixtures and luxurious finishes, promises moments of indulgent relaxation amidst the bustle of daily life. Venture to the lower level, where the family room awaits with open arms, offering a cozy retreat for leisurely evenings spent watching TV or lively gatherings with loved ones. A convenient half bath on this level ensures comfort and convenience for residents and guests alike. Step outside into the expansive backyard, enveloped by a well kept wood privacy fence, where serenity and seclusion abound. Whether lounging beneath the azure skies or hosting al fresco soirées amidst the lush greenery, this outdoor sanctuary invites moments of pure bliss and cherished memories. Practical enhancements abound throughout this abode, including a newer central air system installed in 2018, ensuring optimal comfort year-round, as well as updated siding and insulation completed in 2020, enhancing energy efficiency and aesthetic appeal. The attached two-car garage provides both shelter for vehicles and additional storage space, seamlessly blending convenience with luxury. In every corner of this distinguished tri-level residence, sophistication and comfort converge to create a haven of unparalleled elegance and timeless allure, offering a lifestyle of unparalleled refinement for those who seek the extraordinary.
Closed
$220,000
3515 E Melody Ln, Kokomo, IN 46902
3beds
1,736sqft
Single Family Residence
Built in 1962
0.31 Acres Lot
$241,600 Zestimate®
$--/sqft
$1,814 Estimated rent
Home value
$241,600
$230,000 - $254,000
$1,814/mo
Zestimate® history
Owner options
List your home for rent
$1,814/mo
Rent Zestimate®
Find your next renter with Zillow Rental Manager. Plus, with online applications, you can quickly screen prospective tenants – for free.
$1,814/mo
Rent Zestimate®
Refinance and save
$1,426/mo
Est. payment
Refinancing to a lower rate could help reduce your monthly payments and save thousands over the life of the loan.
$1,426/mo
Est. payment
Explore your selling options
Work with a Zillow partner agent
Leverage their expertise and Zillow's premium Showcase listings to get your home seen by more buyers.
Get startedList with your own agent
Get your home in front of millions of buyers by listing it on Zillow.
Learn how to do itSell it yourself
Take full control of how buyers see your home on Zillow by listing For Sale by Owner (FSBO).
List your homeWhat's special
Zillow last checked:
Listing updated:
Listed by:
Suzy McKinley Cell:765-437-2534,
McKinley Real Estate
Bought with:
Jean Ferenc, RB14014508
Jean Ferenc & Associates
Source: IRMLS,MLS#: 202415063
Facts & features
Interior
Bedrooms & bathrooms
- Bedrooms: 3
- Bathrooms: 2
- Full bathrooms: 1
- 1/2 bathrooms: 1
Bedroom 1
- Level: Upper
Bedroom 2
- Level: Upper
Dining room
- Level: Main
- Area: 81
- Dimensions: 9 x 9
Family room
- Level: Lower
- Area: 288
- Dimensions: 24 x 12
Kitchen
- Level: Main
- Area: 81
- Dimensions: 9 x 9
Living room
- Level: Main
- Area: 256
- Dimensions: 16 x 16
Heating
- Hot Water
Cooling
- Central Air
Appliances
- Included: Disposal, Dishwasher, Microwave, Refrigerator, Washer, Dryer-Electric, Gas Range, Gas Water Heater
- Laundry: Washer Hookup
Features
- Ceiling Fan(s), Stone Counters, Open Floorplan, Pantry, Tub/Shower Combination, Formal Dining Room
- Flooring: Carpet, Tile
- Windows: Blinds
- Basement: Partial,Finished,Block,Sump Pump
- Attic: Pull Down Stairs
- Has fireplace: No
Interior area
- Total structure area: 1,736
- Total interior livable area: 1,736 sqft
- Finished area above ground: 1,736
- Finished area below ground: 0
Property
Parking
- Total spaces: 2
- Parking features: Attached, Garage Door Opener, Heated Garage, Garage Utilities, Asphalt
- Attached garage spaces: 2
- Has uncovered spaces: Yes
Features
- Levels: Bi-Level
- Patio & porch: Covered, Patio
- Exterior features: Workshop
- Fencing: Full,Privacy,Wood
Lot
- Size: 0.31 Acres
- Dimensions: 90 x 150
- Features: Level, City/Town/Suburb, Landscaped
Details
- Additional structures: Shed
- Parcel number: 341018128014.000002
- Other equipment: Sump Pump
Construction
Type & style
- Home type: SingleFamily
- Property subtype: Single Family Residence
Materials
- Brick, Vinyl Siding
- Roof: Shingle
Condition
- New construction: No
- Year built: 1962
Utilities & green energy
- Electric: Duke Energy Indiana
- Gas: NIPSCO
- Sewer: City
- Water: City, Indiana American Water Co
- Utilities for property: Cable Available
Community & HOA
Community
- Security: Smoke Detector(s)
- Subdivision: Terrace Meadows
Location
- Region: Kokomo
Financial & listing details
- Tax assessed value: $170,800
- Annual tax amount: $1,428
- Date on market: 6/8/2024
- Listing terms: Cash,Conventional,FHA,Indiana Housing Authority,VA Loan,Other
Price history
| Date | Event | Price |
|---|---|---|
| 5/6/2026 | Listing removed | $1,650$1/sqft |
Source: Zillow Rentals Report a problem | ||
| 4/27/2026 | Listed for rent | $1,650$1/sqft |
Source: Zillow Rentals Report a problem | ||
| 7/15/2025 | Listing removed | $1,650$1/sqft |
Source: Zillow Rentals Report a problem | ||
| 6/17/2025 | Listed for rent | $1,650-2.9%$1/sqft |
Source: Zillow Rentals Report a problem | ||
| 7/8/2024 | Listing removed | -- |
Source: Zillow Rentals Report a problem | ||
| 7/1/2024 | Listed for rent | $1,700$1/sqft |
Source: Zillow Rentals Report a problem | ||
| 6/7/2024 | Sold | $220,000 |
Source:  IRMLS #202415063 Report a problem IRMLS #202415063 Report a problem | ||
| 5/14/2024 | Pending sale | $220,000 |
Source: IRMLS #202415063 Report a problem | ||
| 5/13/2024 | Listed for sale | $220,000 |
Source: IRMLS #202415063 Report a problem | ||
| 5/6/2024 | Pending sale | $220,000+10.6% |
Source: IRMLS #202415063 Report a problem | ||
| 5/2/2024 | Listed for sale | $199,000 |
Source: IRMLS #202415063 Report a problem | ||
Public tax history
| Year | Property taxes | Tax assessment |
|---|---|---|
| 2025 | $1,542 +8.4% | $170,800 +10.8% |
| 2024 | $1,423 -3.6% | $154,200 +8.4% |
| 2023 | $1,476 +15.9% | $142,300 -2.8% |
| 2022 | $1,273 +6.1% | $146,400 +16.1% |
| 2021 | $1,200 +6.8% | $126,100 +6.1% |
| 2020 | $1,124 +13.9% | $118,800 +6.8% |
| 2019 | $987 +10.7% | $111,200 +7.6% |
| 2018 | $892 +17.8% | $103,300 +8.5% |
| 2017 | $757 +32.8% | $95,200 +6.4% |
| 2016 | $570 -2.5% | $89,500 +12.4% |
| 2014 | $585 +9.6% | $79,600 +0.5% |
| 2013 | $533 +22.1% | $79,200 -1.4% |
| 2012 | $437 +71.8% | $80,300 -5.2% |
| 2011 | $254 -19.5% | $84,700 -4.6% |
| 2010 | $316 +3.8% | $88,800 -9.8% |
| 2009 | $305 -21.5% | $98,500 -3.9% |
| 2007 | $388 -54.3% | $102,500 -2.8% |
| 2006 | $848 | $105,500 +14.7% |
| 2005 | -- | $92,000 |
Find assessor info on the county website
Neighborhood: 46902
Nearby homes
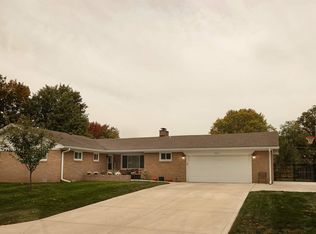
- $228,0003 bd2 ba1.5k sqft3511 E Melody Ln, Kokomo, IN 46902Sold
- $215,8003 bd2 ba1.8k sqft3519 E Melody Ln, Kokomo, IN 46902Off Market
- $210,5003 bd2 ba1.4k sqft3514 E Melody Ln, Kokomo, IN 46902Off Market
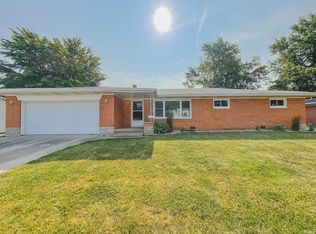
- $229,2003 bd3 ba2k sqft904 E Melody Ln, Kokomo, IN 46902Off Market
- $173,5003 bd2 ba1.5k sqft3408 Melody Ln E #HOUSE, Kokomo, IN 46902Off Market
- $173,5003 bd2 ba1.5k sqft3408 Melody Lane E. #HOUSE, KOKOMO, IN 46902Off Market
- $209,7003 bd2 ba1.5k sqft3408 Melody Ln E., KOKOMO, IN 46903Off Market
- $223,0003 bd2 ba1.4k sqft3518 E Melody Ln, Kokomo, IN 46902Off Market
Nearby schools
GreatSchools rating
- NAMaple Crest Elementary SchoolGrades: K-5Distance: 1 mi
- 5/10Maple Crest Middle SchoolGrades: 6-8Distance: 1 mi
- 3/10Kokomo High SchoolGrades: 9-12Distance: 2.1 mi
Schools provided by the listing agent
- Elementary: Elwood Haynes
- Middle: Maple Crest
- High: Kokomo
- District: Kokomo-Center Township Cons. S.D.
Source: IRMLS. This data may not be complete. We recommend contacting the local school district to confirm school assignments for this home.


Get pre-qualified for a loan
At Zillow Home Loans, we can pre-qualify you in as little as 5 minutes with no impact to your credit score.An equal housing lender. NMLS #10287.
- Indiana
- Howard County
- Kokomo
- 46902
- 3515 E Melody Ln
Nearby cities
Nearby neighborhoods
Nearby zip codes
Other Kokomo Topics
