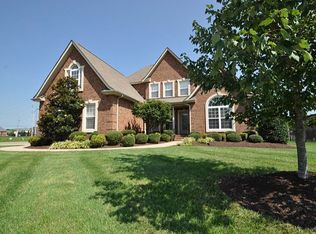
This stately all brick home located on 1/3 acre corner lot features a 3 car garage and a new roof (7/24), sand and stain hardwood floors on main level, 4 large bedrooms, 3 full baths. The large primary bedroom is on the main floor as is bedroom 2. The Award winning floor plan features a great room with large fireplace as well as a hearth room open to kitchen. The kitchen with quartz countertops, under cabinet lighting, and all new stainless appliances make this a chef’s dream. An amazing outdoor space awaits you with wrought iron-style aluminum fencing, extensive landscaping, and a 20x16 covered patio with privacy brick wall. Neighborhood amenities feature large salt water pool, playground, picnic cabanas, dog park and fenced recreation field. Neighborhood sidewalks and a direct walking path from the neighborhood to Salem Elementary.Seller preferred lender, Belinda Arender, with Primus Mortgage will pay 1% of loan amount towards closing costs or other concessions for qualified buyer.
Closed
$640,000
3515 Geneva Dr, Murfreesboro, TN 37128
4beds
3,156sqft
Single Family Residence, Residential
Built in 2005
0.31 Acres Lot
$-- Zestimate®
$203/sqft
$2,964 Estimated rent
Home value
Not available
Estimated sales range
Not available
$2,964/mo
Zestimate® history
Owner options
List your home for rent
$2,964/mo
Rent Zestimate®
Find your next renter with Zillow Rental Manager. Plus, with online applications, you can quickly screen prospective tenants – for free.
$2,964/mo
Rent Zestimate®
Refinance and save
$3,901/mo
Est. payment
Refinancing to a lower rate could help reduce your monthly payments and save thousands over the life of the loan.
$3,901/mo
Est. payment
Explore your selling options
Work with a Zillow partner agent
Leverage their expertise and Zillow's premium Showcase listings to get your home seen by more buyers.
Get startedList with your own agent
Get your home in front of millions of buyers by listing it on Zillow.
Learn how to do itSell it yourself
Take full control of how buyers see your home on Zillow by listing For Sale by Owner (FSBO).
List your homeWhat's special
Zillow last checked:
Listing updated:
Listed by:
Lea Anne Bedsole 615-904-4887,
Compass RE - Murfreesboro
Bought with:
Elizabeth Taylor, 322818
Reliant Realty ERA Powered
Source: RealTracs MLS as distributed by MLS GRID,MLS#: 2634808
Facts & features
Interior
Bedrooms & bathrooms
- Bedrooms: 4
- Bathrooms: 3
- Full bathrooms: 3
- Main level bedrooms: 2
Bedroom 1
- Features: Full Bath
- Level: Full Bath
- Area: 210 Square Feet
- Dimensions: 14x15
Bedroom 2
- Features: Extra Large Closet
- Level: Extra Large Closet
- Area: 182 Square Feet
- Dimensions: 13x14
Bedroom 3
- Features: Extra Large Closet
- Level: Extra Large Closet
- Area: 195 Square Feet
- Dimensions: 13x15
Bedroom 4
- Features: Extra Large Closet
- Level: Extra Large Closet
- Area: 156 Square Feet
- Dimensions: 12x13
Bonus room
- Features: Over Garage
- Level: Over Garage
- Area: 420 Square Feet
- Dimensions: 14x30
Den
- Features: Combination
- Level: Combination
- Area: 240 Square Feet
- Dimensions: 15x16
Dining room
- Features: Formal
- Level: Formal
- Area: 143 Square Feet
- Dimensions: 11x13
Kitchen
- Features: Eat-in Kitchen
- Level: Eat-in Kitchen
- Area: 322 Square Feet
- Dimensions: 14x23
Living room
- Area: 270 Square Feet
- Dimensions: 15x18
Heating
- Central, Heat Pump
Cooling
- Central Air
Appliances
- Included: Dishwasher, Disposal, Dryer, Microwave, Refrigerator, Washer, Electric Oven, Electric Range
Features
- Ceiling Fan(s), Extra Closets, Redecorated, Smart Thermostat, Walk-In Closet(s), Entrance Foyer, High Speed Internet
- Flooring: Carpet, Wood, Slate, Tile
- Basement: Crawl Space
- Number of fireplaces: 2
- Fireplace features: Insert, Den, Gas, Living Room
Interior area
- Total structure area: 3,156
- Total interior livable area: 3,156 sqft
- Finished area above ground: 3,156
Property
Parking
- Total spaces: 7
- Parking features: Garage Door Opener, Garage Faces Side, Concrete
- Garage spaces: 3
- Uncovered spaces: 4
Features
- Levels: Two
- Stories: 2
- Patio & porch: Patio, Covered, Porch
- Pool features: Association
- Fencing: Back Yard
Lot
- Size: 0.31 Acres
- Features: Level
Details
- Parcel number: 114O A 04600 R0090224
- Special conditions: Standard
Construction
Type & style
- Home type: SingleFamily
- Property subtype: Single Family Residence, Residential
Materials
- Brick
- Roof: Shingle
Condition
- New construction: No
- Year built: 2005
Utilities & green energy
- Sewer: Public Sewer
- Water: Public
- Utilities for property: Water Available, Underground Utilities
Green energy
- Energy efficient items: Windows, Thermostat
Community & HOA
Community
- Security: Security System, Smoke Detector(s)
- Subdivision: Southern Meadows Sec 2
HOA
- Has HOA: Yes
- Amenities included: Park, Playground, Pool, Tennis Court(s), Underground Utilities
- Services included: Maintenance Grounds, Recreation Facilities
- HOA fee: $137 quarterly
Location
- Region: Murfreesboro
Financial & listing details
- Price per square foot: $203/sqft
- Tax assessed value: $336,500
- Annual tax amount: $3,101
- Date on market: 3/25/2024
Price history
| Date | Event | Price |
|---|---|---|
| 10/30/2024 | Sold | $640,000-0.8%$203/sqft |
Source:  RealTracs MLS as distributed by MLS GRID #2634808 Report a problem RealTracs MLS as distributed by MLS GRID #2634808 Report a problem | ||
| 10/15/2024 | Pending sale | $645,000$204/sqft |
Source: RealTracs MLS as distributed by MLS GRID #2634808 Report a problem | ||
| 9/23/2024 | Contingent | $645,000$204/sqft |
Source: RealTracs MLS as distributed by MLS GRID #2634808 Report a problem | ||
| 9/9/2024 | Price change | $645,000-0.6%$204/sqft |
Source: RealTracs MLS as distributed by MLS GRID #2634808 Report a problem | ||
| 6/21/2024 | Price change | $649,000-1.5%$206/sqft |
Source: RealTracs MLS as distributed by MLS GRID #2634808 Report a problem | ||
| 6/7/2024 | Listed for sale | $659,000$209/sqft |
Source: RealTracs MLS as distributed by MLS GRID #2634808 Report a problem | ||
| 5/11/2024 | Listing removed | $659,000$209/sqft |
Source: RealTracs MLS as distributed by MLS GRID #2634808 Report a problem | ||
| 5/6/2024 | Contingent | $659,000$209/sqft |
Source: RealTracs MLS as distributed by MLS GRID #2634808 Report a problem | ||
| 4/22/2024 | Price change | $659,000-1.3%$209/sqft |
Source: RealTracs MLS as distributed by MLS GRID #2634808 Report a problem | ||
| 3/25/2024 | Listed for sale | $667,900-0.3%$212/sqft |
Source: RealTracs MLS as distributed by MLS GRID #2634808 Report a problem | ||
| 1/22/2024 | Listing removed | -- |
Source: RealTracs MLS as distributed by MLS GRID #2592149 Report a problem | ||
| 11/10/2023 | Listed for sale | $670,000+5.4%$212/sqft |
Source: RealTracs MLS as distributed by MLS GRID #2592149 Report a problem | ||
| 3/25/2022 | Sold | $635,900$201/sqft |
Source: RealTracs MLS as distributed by MLS GRID #2358615 Report a problem | ||
| 3/14/2022 | Pending sale | $635,900$201/sqft |
Source:  Exit Realty #2358615 Report a problem Exit Realty #2358615 Report a problem | ||
| 3/13/2022 | Contingent | $635,900+1.8%$201/sqft |
Source: RealTracs MLS as distributed by MLS GRID #2358615 Report a problem | ||
| 2/28/2022 | Pending sale | $624,900$198/sqft |
Source: Exit Realty #2358615 Report a problem | ||
| 2/27/2022 | Contingent | $624,900$198/sqft |
Source: RealTracs MLS as distributed by MLS GRID #2358615 Report a problem | ||
| 2/20/2022 | Listed for sale | $624,900+91.7%$198/sqft |
Source: RealTracs MLS as distributed by MLS GRID #2358615 Report a problem | ||
| 6/21/2006 | Sold | $325,900$103/sqft |
Source: Agent Provided Report a problem | ||
Public tax history
| Year | Property taxes | Tax assessment |
|---|---|---|
| 2018 | $2,565 -1.9% | $84,125 +25% |
| 2017 | $2,616 | $67,300 |
| 2016 | $2,616 | $67,300 |
| 2015 | $2,616 | $67,300 -3.1% |
| 2013 | $2,616 +0.7% | $69,475 |
| 2012 | $2,598 +0.1% | $69,475 |
| 2011 | $2,595 -0.1% | $69,475 -0.1% |
| 2010 | $2,599 -13.7% | $69,575 -11.1% |
| 2008 | $3,012 | $78,300 |
| 2007 | $3,012 +61.3% | $78,300 +61.3% |
| 2006 | $1,868 | $48,550 |
Find assessor info on the county website
Neighborhood: Southern Meadows
Nearby homes
- $640,0004 bd3 ba3.1k sqft3515 Geneva Dr, Murfreesboro, TN 37128Sold
- $326,3003 bd2 ba2.9k sqft3525 Geneva Dr, Murfreesboro, TN 37128Off Market
- $584,800-- bd-- ba2.9k sqft3525 Geneva Dr, Murfreesboro, TN 37128Off Market
- $553,8004 bd3 ba3k sqft3520 Geneva Dr, Murfreesboro, TN 37128Off Market
- $606,4004 bd3 ba2.7k sqft3508 Geneva Dr, Murfreesboro, TN 37128Off Market
- $381,400-- bd-- ba2.9k sqft3504 Geneva Dr, Murfreesboro, TN 37128Off Market
- $618,500-- bd-- ba2.9k sqft3504 Geneva Dr, Murfreesboro, TN 37128Off Market
- $351,9004 bd3 ba2.7k sqft3508 Geneva Dr, Murfreesboro, TN 37128Off Market
Nearby schools
GreatSchools rating
- 6/10Salem Elementary SchoolGrades: PK-6Distance: 0.3 mi
- 9/10Rockvale Middle SchoolGrades: 6-8Distance: 2.6 mi
- 8/10Rockvale High SchoolGrades: 9-12Distance: 2.7 mi
Schools provided by the listing agent
- Elementary: Salem Elementary School
- Middle: Rockvale Middle School
- High: Rockvale High School
Source: RealTracs MLS as distributed by MLS GRID. This data may not be complete. We recommend contacting the local school district to confirm school assignments for this home.


Get pre-qualified for a loan
At Zillow Home Loans, we can pre-qualify you in as little as 5 minutes with no impact to your credit score.An equal housing lender. NMLS #10287.
Nearby cities
Nearby neighborhoods
Nearby zip codes
Other Murfreesboro Topics
