General Information:
Legal: Benedictine Commons Unit C
Heating/Cooling: Central Air and Heat
Utilities: Public Sewer, Public Water
Square Footage: APX 933 Square feet
Year Built: 1947
Schools: Fox Elementary, Albert Hill Middle, Thomas Jefferson High
Interior Features
Living Room: 25’x12’ Laminate Floors, Updated Windows, Hunter Original Ceiling Fan, Cable/Internet Ready, Extra Storage, Opens Into Dining Area
Dining Room: Laminate Floors, Updated Windows, Opens into the Living Room
Kitchen: 11’ x 9’ Hard Wood floors, Hunter Ceiling Fan, Mate Black Granite Countertops, Stainless Steel Appliances– Refrigerator, Dish Washer, and Gas Stove, Large Sink, Access to Utility Room and Backyard
Master Bedroom: 15’ x 13’ Updated Windows, Freshly Painted Walls, Hunter Original Ceiling Fan, 2 Closets, Extra Storage
Bedroom 2: 13’ x 8’ Updated Windows, Ceiling Fan, Closet
Hall Bath: Classic Richmond Black and White Tile Floor Pattern, Tub and Shower Combo with Ceramic Tile Surround
Utility Room: 13’ x 12.5’ New Washer and Dryer, Storage Space
Special Features
Beautiful Common Space Backyard– Maintained by Condo Association
Off Street Parking for up to Two Vehicles
Minutes away from Carytown, VMFA, Public Soccer Fields, Tennis Courts, Rec Center, I-195, I-64, I-95
Open Floor Plan
Multiple Storage Nooks
Move in ready
Sold for $314,900
$314,900
3515 Hanover Ave, Richmond, VA 23221
2beds
933sqft
Condo
Built in 1947
-- sqft lot
$319,600 Zestimate®
$338/sqft
$2,176 Estimated rent
Home value
$319,600
$304,000 - $339,000
$2,176/mo
Zestimate® history
Owner options
List your home for rent
$2,176/mo
Rent Zestimate®
Find your next renter with Zillow Rental Manager. Plus, with online applications, you can quickly screen prospective tenants – for free.
$2,176/mo
Rent Zestimate®
Refinance and save
$2,296/mo
Est. payment
Refinancing to a lower rate could help reduce your monthly payments and save thousands over the life of the loan.
$2,296/mo
Est. payment
Explore your selling options
Work with a Zillow partner agent
Leverage their expertise and Zillow's premium Showcase listings to get your home seen by more buyers.
Get startedList with your own agent
Get your home in front of millions of buyers by listing it on Zillow.
Learn how to do itSell it yourself
Take full control of how buyers see your home on Zillow by listing For Sale by Owner (FSBO).
List your homeWhat's special
Facts & features
Interior
Bedrooms & bathrooms
- Bedrooms: 2
- Bathrooms: 1
- Full bathrooms: 1
Heating
- Wall, Electric, Gas
Cooling
- Central
Appliances
- Included: Dishwasher, Dryer, Freezer, Microwave, Range / Oven, Refrigerator, Washer
Features
- Flooring: Carpet
- Basement: None
- Has fireplace: No
Interior area
- Total interior livable area: 933 sqft
Property
Parking
- Total spaces: 2
- Parking features: Off-street
Features
- Exterior features: Brick
- View description: None
Details
- Parcel number: W0001604072
Construction
Type & style
- Home type: Condo
Materials
- Wood
- Roof: Composition
Condition
- Year built: 1947
Community & HOA
HOA
- Has HOA: Yes
- HOA fee: $225 monthly
Location
- Region: Richmond
Financial & listing details
- Price per square foot: $338/sqft
- Tax assessed value: $233,000
- Annual tax amount: $2,796
Price history
| Date | Event | Price |
|---|---|---|
| 6/3/2025 | Sold | $314,900+58.1%$338/sqft |
Source: Public Record Report a problem | ||
| 3/24/2021 | Listing removed | -- |
Source: Owner Report a problem | ||
| 2/14/2019 | Sold | $199,200+0.1%$214/sqft |
Source: Public Record Report a problem | ||
| 1/14/2019 | Pending sale | $198,999$213/sqft |
Source: Owner Report a problem | ||
| 10/6/2018 | Listed for sale | $198,999+28.4%$213/sqft |
Source: Owner Report a problem | ||
| 10/17/2007 | Sold | $155,000$166/sqft |
Source: Public Record Report a problem | ||
Public tax history
| Year | Property taxes | Tax assessment |
|---|---|---|
| 2025 | $2,796 +24.6% | $233,000 +24.6% |
| 2024 | $2,244 +5.6% | $187,000 +5.6% |
| 2023 | $2,124 | $177,000 |
| 2022 | $2,124 | $177,000 |
| 2021 | $2,124 +14.9% | $177,000 +14.9% |
| 2020 | $1,848 +6.2% | $154,000 +6.2% |
| 2019 | $1,740 +4.3% | $145,000 +4.3% |
| 2018 | $1,668 +113.8% | $139,000 +3.7% |
| 2017 | $780 | $134,000 +3.1% |
| 2016 | $780 | $130,000 |
| 2015 | $780 | $130,000 |
| 2014 | $780 | $130,000 |
| 2013 | -- | $130,000 +0.8% |
| 2012 | -- | $129,000 -6.5% |
| 2011 | -- | $138,000 |
| 2010 | -- | $138,000 -4.2% |
| 2009 | -- | $144,000 |
| 2008 | -- | $144,000 -14.3% |
| 2007 | -- | $168,000 +26.3% |
| 2006 | -- | $133,000 +41.5% |
| 2005 | -- | $94,000 +39.9% |
| 2003 | -- | $67,200 |
| 2002 | -- | $67,200 |
| 2001 | $961 | $67,200 |
Find assessor info on the county website
Neighborhood: The Museum District
Nearby homes
- $259,0001 bd1 ba900 sqft3515 Hanover Ave, Richmond, VA 23221Sold

- $258,9001 bd1 ba655 sqft3515 Hanover Ave, Richmond, VA 23221Off Market

- $259,0001 bd1 ba655 sqft3515 Hanover Ave APT A, Richmond, VA 23221Sold
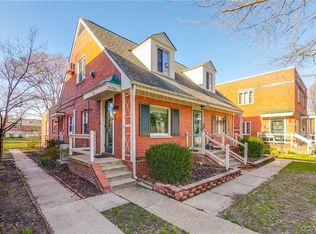
- $---- bd-- ba-- sqft3515 Hanover Ave APT B, Richmond, VA 23221Off Market
- $307,0001 bd1 ba655 sqft3513 Hanover Ave, Richmond, VA 23221Sold
- $282,5001 bd1 ba655 sqft3513 Hanover Ave, Richmond, VA 23221Sold
- $226,000-- bd1 ba655 sqft3513 Hanover Ave, Richmond, VA 23221Off Market
- $220,7001 bd1 ba655 sqft3513 Hanover Ave, Richmond, VA 23221Off Market
Nearby schools
GreatSchools rating
- 7/10John B. Cary Elementary SchoolGrades: PK-5Distance: 0.8 mi
- 4/10Albert Hill Middle SchoolGrades: 6-8Distance: 0.3 mi
- 4/10Thomas Jefferson High SchoolGrades: 9-12Distance: 0.8 mi
Get a cash offer in 3 minutes
Find out how much your home could sell for in as little as 3 minutes with a no-obligation cash offer.
Estimated market value
$319,600
Get a cash offer in 3 minutes
Find out how much your home could sell for in as little as 3 minutes with a no-obligation cash offer.
Estimated market value
$319,600
- Virginia
- Richmond City
- Richmond
- 23221
- The Museum District
- 3515 Hanover Ave
