Skip main navigation
Sold
  • Price Unknown

    3515 Henry Ct, Arlington, TX 76017

    3beds
    1,775sqft
    Single Family Residence
    Built in 1981
    0.25 Acres Lot
    $357,200 Zestimate®
    $--/sqft
    $2,086 Estimated rent

    Home value

    $357,200

    $339,000 - $375,000

    $2,086/mo

    Zestimate® history
    Loading
    Loading...

    Owner options

    List your home for rent

    $2,086/mo

    Rent Zestimate®

    Find your next renter with Zillow Rental Manager. Plus, with online applications, you can quickly screen prospective tenants – for free.

    Learn more

    $2,086/mo

    Rent Zestimate®

    Refinance and save

    Refinancing to a lower rate could help reduce your monthly payments and save thousands over the life of the loan.

    See today's rates

    Explore your selling options

    Work with a Zillow partner agent

    Leverage their expertise and Zillow's premium Showcase listings to get your home seen by more buyers.

    Get started

    List with your own agent

    Get your home in front of millions of buyers by listing it on Zillow.

    Learn how to do it

    Sell it yourself

    Take full control of how buyers see your home on Zillow by listing For Sale by Owner (FSBO).

    List your home

    What's special

    Large backyardMature oak treesUtility roomTons of storage spaceEnsuite bathroomStorage shedCovered patio
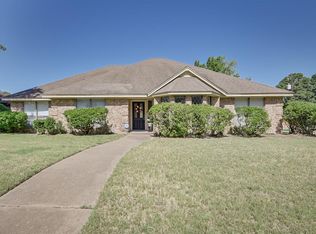
    OFFER DEADLINE OF SUNDAY, JULY 23RD at 5:00 PM! This well-maintained & tastefully updated home sits on a large corner lot of a quiet street in south Arlington. Surrounded by mature oak trees, you can't help but feel right at home! The layout of this home is ideal with a large living space with brick woodburning fireplace & a huge eat-in kitchen with granite countertops, double ovens & tons of storage space. All bedrooms are generously sized, have brand new carpets, plus they provide great closet space! The primary bedroom is oversized & has an ensuite bathroom with double closets, a huge garden tub & seperate shower. The large backyard has a storage shed, a covered patio & plenty of space to add a pool if desired. The utility room offers an additional sink, room for a second fridge & additional cabinet space. Zoned for Mary Moore Elementary, Boles Junior High & Martin High. Just a quick 20 minute drive to Fort Worth & under 30 minutes to DFW International Airport & Downtown Dallas.

    Zillow last checked:

    Listing updated:

    Listed by:

    Shey Thompson Viard 0729599 817-923-7321,

    Helen Painter Group, REALTORS 817-923-7321

    Bought with:

    Tracey Pritchard

    Keller Williams Fort Worth

    Source: NTREIS,MLS#: 20380396

    Facts & features

    Interior

    Bedrooms & bathrooms
    • Bedrooms: 3
    • Bathrooms: 2
    • Full bathrooms: 2
    Primary bedroom
    • Features: En Suite Bathroom, Garden Tub/Roman Tub, Hollywood Bath, Separate Shower, Walk-In Closet(s)
    • Level: First
    • Dimensions: 22 x 12
    Bedroom
    • Level: First
    • Dimensions: 14 x 10
    Bedroom
    • Level: First
    • Dimensions: 13 x 11
    Primary bathroom
    • Features: En Suite Bathroom, Granite Counters, Garden Tub/Roman Tub, Hollywood Bath, Stone Counters, Separate Shower
    • Level: First
    • Dimensions: 10 x 11
    Dining room
    • Level: First
    • Dimensions: 12 x 11
    Other
    • Features: Built-in Features, Granite Counters
    • Level: First
    • Dimensions: 10 x 5
    Kitchen
    • Features: Breakfast Bar, Built-in Features, Eat-in Kitchen, Granite Counters, Kitchen Island, Pantry, Stone Counters
    • Level: First
    • Dimensions: 12 x 13
    Living room
    • Level: First
    • Dimensions: 13 x 23
    Utility room
    • Features: Built-in Features, Utility Room, Utility Sink
    • Level: First
    • Dimensions: 8 x 8
    Heating
    • Central, Electric
    Cooling
    • Central Air, Ceiling Fan(s), Electric
    Appliances
    • Included: Double Oven, Dishwasher, Electric Cooktop, Disposal
    • Laundry: Washer Hookup, Electric Dryer Hookup, Laundry in Utility Room
    Features
    • Eat-in Kitchen, Granite Counters, High Speed Internet, Kitchen Island, Pantry, Paneling/Wainscoting, Cable TV
    • Flooring: Carpet, Ceramic Tile
    • Windows: Window Coverings
    • Has basement: No
    • Number of fireplaces: 1
    • Fireplace features: Masonry, Wood Burning
    Interior area
    • Total interior livable area: 1,775 sqft

    Property

    Parking
    • Total spaces: 2
    • Parking features: Door-Single, Driveway, Garage, Garage Door Opener, Garage Faces Side
    • Attached garage spaces: 2
    • Has uncovered spaces: Yes
    Features
    • Levels: One
    • Stories: 1
    • Patio & porch: Rear Porch, Covered, Front Porch
    • Exterior features: Lighting, Rain Gutters
    • Pool features: None
    • Fencing: Wood
    Lot
    • Size: 0.25 Acres
    • Features: Corner Lot, Cul-De-Sac, Hardwood Trees, Landscaped, Subdivision, Sprinkler System, Few Trees
    Details
    • Parcel number: 02663880

    Construction

    Type & style
    • Home type: SingleFamily
    • Architectural style: Traditional,Detached
    • Property subtype: Single Family Residence
    Materials
    • Brick
    • Foundation: Slab
    • Roof: Composition
    Condition
    • Year built: 1981

    Utilities & green energy

    • Sewer: Public Sewer
    • Water: Public
    • Utilities for property: Natural Gas Available, Sewer Available, Separate Meters, Water Available, Cable Available

    Community & HOA

    Community
    • Subdivision: Sandalwood Estates Add
    HOA
    • Has HOA: No
    Location
    • Region: Arlington

    Financial & listing details

    • Tax assessed value: $330,352
    • Annual tax amount: $6,621
    • Date on market: 7/21/2023
    • Cumulative days on market: 3 days
    • Listing terms: Cash,Conventional,FHA,VA Loan
    • Road surface type: Asphalt

    Price history

    DateEventPrice
    8/8/2023Sold--
    Source: NTREIS #20380396 Report a problem
    7/30/2023Pending sale$339,000$191/sqft
    Source: NTREIS #20380396 Report a problem
    7/24/2023Contingent$339,000$191/sqft
    Source: NTREIS #20380396 Report a problem
    7/21/2023Listed for sale$339,000+116.1%$191/sqft
    Source: NTREIS #20380396 Report a problem
    3/19/2014Sold--
    Source: Agent Provided Report a problem
    2/14/2014Listed for sale$156,900$88/sqft
    Source: Keller Williams Realty Arlingt #12090054 Report a problem

    Public tax history

    YearProperty taxesTax assessment
    2025$5,038 -7.9%$330,352
    2024$5,470 -18%$330,352 +9.3%
    2023$6,669 +0.7%$302,234 +13.5%
    2022$6,621 $266,232 +6.5%
    2021-- $249,956 +24.3%
    2020$2,861 $201,123
    2019$2,861 +1%$201,123 +6.6%
    2018$2,833 +0.6%$188,732 +0.3%
    2017$2,816 +3.5%$188,190 +14.3%
    2016$2,722 -5.1%$164,679 +3.2%
    2015$2,869 $159,638 +13.4%
    2014$2,869 $140,800 +3.9%
    2013-- $135,500 +0.4%
    2012-- $134,900
    2011-- $134,900 +7.1%
    2010-- $125,900
    2009-- $125,900
    2008-- $125,900
    2007-- $125,900
    2006-- $125,900
    2005-- $125,900
    2004-- $125,900
    2003-- $125,900 +1.9%
    2002-- $123,600 +7.1%
    2001-- $115,400 +14.4%
    2000-- $100,900
    Find assessor info on the county website

    Neighborhood: Southwest

    Nearby schools

    GreatSchools rating
    Schools provided by the listing agent
    • Elementary: Moore
    • High: Martin
    • District: Arlington ISD

    Source: NTREIS. This data may not be complete. We recommend contacting the local school district to confirm school assignments for this home.

    Get a cash offer in 3 minutes
    Find out how much your home could sell for in as little as 3 minutes with a no-obligation cash offer.
    Estimated market value
    $357,200
    Get a cash offer in 3 minutes
    Find out how much your home could sell for in as little as 3 minutes with a no-obligation cash offer.
    Estimated market value
    $357,200