Luxury Dream Country Estate on 5.21 AG-Zoned Acres with Pool, Pond, Shop, Riding Trails & No City Taxes! Experience the perfect blend of luxury, privacy, and functionality in this stunning custom-built 2024 estate, just 10 minutes from town. Situated on 5.21 AG-zoned acres, this property offers the freedom to enjoy horses, hobby farming, ATVs, gardening, and peaceful country living without sacrificing convenience. This beautifully designed home features 4 bedrooms, 3.5 baths, a dedicated office, formal dining room, and an incredible bonus/media room with a 125-inch projector screen and smart ambient lighting. The chef's kitchen is the heart of the home, showcasing granite countertops throughout, a massive island, 6-burner gas cooktop, double ovens, abundant cabinetry, and a dedicated coffee bar with a plumbed commercial-grade Keurig® K-2500 system. The luxurious primary suite offers a spa-inspired tiled walk-in shower, while additional upgrades include smart garage doors, natural gas water heater, and high end carpet in the bedrooms and bonus room. Step outside to your backyard oasis featuring an 18x40 inground saltwater sports pool with waterfalls, a screened covered patio, tiki bar with cooling mist system, fire pit, fenced backyard. Explore over 3 acres of mature woods with riding trails and a stocked pond, perfect for fishing, hiking, horseback riding, or ATV adventures. The impressive 36x48 ipole barn features 16-foot ceilings, 14' and 10' overhead doors, smart openers, 220-volt service, half bath, washer/dryer hookups, wood stove, and ample space for an RV, boat, workshop, or home business. A rare opportunity to own a nearly new luxury dream home offering acreage, AG zoning, resort-style amenities, incredible recreational opportunities, and modern conveniences—all approximately 1.2 miles from the local school. Square footage is not guaranteed and should be verified by buyer and buyer's agent.
Under contract - not showing
Price cut: $25K (7/25)
$1,075,000
3515 Highway 48, Cunningham, TN 37052
4beds
3,703sqft
Single Family Residence, Residential
Built in 2024
5.21 Acres Lot
$-- Zestimate®
$290/sqft
$-- HOA
What's special
- 31 days |
- 1,042 |
- 57 |
Likely to sell faster than
Zillow last checked:
Listing updated:
Listed by:
Sharon Burrage 931-320-0298,
Agape Realty & Management 931-551-2848
Source: RealTracs MLS as distributed by MLS GRID,MLS#: 3283834
Facts & features
Interior
Bedrooms & bathrooms
- Bedrooms: 4
- Bathrooms: 4
- Full bathrooms: 3
- 1/2 bathrooms: 1
- Main level bedrooms: 1
Bedroom 1
- Features: Suite
- Level: Suite
- Area: 294 Square Feet
- Dimensions: 21x14
Bedroom 2
- Features: Bath
- Level: Bath
- Area: 168 Square Feet
- Dimensions: 14x12
Bedroom 3
- Features: Walk-In Closet(s)
- Level: Walk-In Closet(s)
- Area: 180 Square Feet
- Dimensions: 15x12
Bedroom 4
- Features: Walk-In Closet(s)
- Level: Walk-In Closet(s)
- Area: 132 Square Feet
- Dimensions: 12x11
Primary bathroom
- Features: Double Vanity
- Level: Double Vanity
Dining room
- Features: Formal
- Level: Formal
- Area: 132 Square Feet
- Dimensions: 12x11
Kitchen
- Area: 280 Square Feet
- Dimensions: 20x14
Living room
- Features: Great Room
- Level: Great Room
- Area: 315 Square Feet
- Dimensions: 21x15
Other
- Features: Office
- Level: Office
- Area: 144 Square Feet
- Dimensions: 12x12
Recreation room
- Features: Other
- Level: Other
- Area: 506 Square Feet
- Dimensions: 23x22
Heating
- Central, Heat Pump, Natural Gas
Cooling
- Central Air
Appliances
- Included: Double Oven, Cooktop, Dishwasher, Disposal, Microwave, Refrigerator, Stainless Steel Appliance(s)
- Laundry: Electric Dryer Hookup, Washer Hookup
Features
- Ceiling Fan(s), Entrance Foyer, Extra Closets, High Ceilings, Open Floorplan, Pantry, Smart Thermostat, Walk-In Closet(s), High Speed Internet, Kitchen Island
- Flooring: Carpet, Luxury Vinyl
- Basement: Crawl Space
- Number of fireplaces: 1
- Fireplace features: Gas, Great Room
Interior area
- Total structure area: 3,703
- Total interior livable area: 3,703 sqft
- Finished area above ground: 3,703
Property
Parking
- Total spaces: 14
- Parking features: Garage Door Opener, Attached/Detached, Concrete, Gravel
- Garage spaces: 4
- Uncovered spaces: 10
Features
- Levels: Two
- Stories: 2
- Patio & porch: Patio, Covered, Porch, Screened
- Exterior features: Smart Lock(s)
- Has private pool: Yes
- Pool features: In Ground
- Fencing: Back Yard
- Has view: Yes
- Waterfront features: Pond
Lot
- Size: 5.21 Acres
Details
- Additional structures: Storage
- Parcel number: 063123 08106 00017123
- Special conditions: Owner Agent
Construction
Type & style
- Home type: SingleFamily
- Architectural style: Craftsman
- Property subtype: Single Family Residence, Residential
Materials
- Brick, Vinyl Siding
- Roof: Shingle
Condition
- New construction: No
- Year built: 2024
Utilities & green energy
- Sewer: Septic Tank
- Water: Private
- Utilities for property: Natural Gas Available, Water Available
Green energy
- Energy efficient items: Windows, Thermostat
Community & HOA
Community
- Security: Carbon Monoxide Detector(s), Smoke Detector(s), Smart Camera(s)/Recording
- Subdivision: None
HOA
- Has HOA: No
Location
- Region: Cunningham
Financial & listing details
- Price per square foot: $290/sqft
- Tax assessed value: $838,500
- Annual tax amount: $4,402
- Date on market: 7/22/2026
Estimated market value
Not available
Estimated sales range
Not available
Not available
Price history
| Date | Event | Price |
|---|---|---|
| 8/4/2026 | Pending sale | $1,075,000$290/sqft |
Source:  RealTracs MLS as distributed by MLS GRID #3283834 Report a problem RealTracs MLS as distributed by MLS GRID #3283834 Report a problem | ||
| 7/25/2026 | Price change | $1,075,000-2.3%$290/sqft |
Source: RealTracs MLS as distributed by MLS GRID #3283834 Report a problem | ||
| 7/22/2026 | Listed for sale | $1,100,000$297/sqft |
Source: RealTracs MLS as distributed by MLS GRID #3283834 Report a problem | ||
Public tax history
| Year | Property taxes | Tax assessment |
|---|---|---|
| 2024 | $4,402 +1217.5% | $209,625 +1775.8% |
| 2023 | $334 | $11,175 |
| 2022 | -- | $11,175 |
Find assessor info on the county website
Monthly payment
Est. payment
Payment breakdown
Explore the cost of this home by adjusting the details. Changes won't be saved.Climate risks
Neighborhood: 37052
Nearby schools
GreatSchools rating
- 9/10Montgomery Central Elementary SchoolGrades: PK-5Distance: 1.2 mi
- 8/10Montgomery Central Middle SchoolGrades: 6-8Distance: 1 mi
- 6/10Montgomery Central High SchoolGrades: 9-12Distance: 1.1 mi
Schools provided by the listing agent
- Elementary: Montgomery Central Elementary
- Middle: Montgomery Central Middle
- High: Montgomery Central High
Source: RealTracs MLS as distributed by MLS GRID. This data may not be complete. We recommend contacting the local school district to confirm school assignments for this home.
- $407,900-- bd-- ba2.1k sqft3527 Highway 48, Cunningham, TN 37052Off Market
- $460,0003 bd3 ba2.7k sqft3501 Highway 48, Cunningham, TN 37052Sold
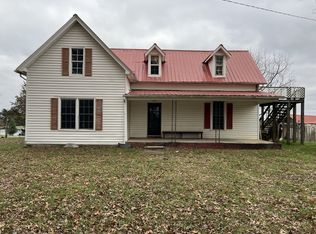
- $877,300-- bd-- ba3.7k sqft3539 Highway 48, Cunningham, TN 37052Off Market
- $676,200-- bd-- ba2.4k sqft3489 Highway 48, Cunningham, TN 37052Off Market
- $135,9005.57 acres3551 Highway 48, Cunningham, TN 37052Pending
- $459,400-- bd2 ba1.9k sqft120 Trotter Rd, Cunningham, TN 37052Off Market
- $365,400-- bd1 ba2.2k sqft3585 Highway 48, Cunningham, TN 37052Off Market
- $29,825-- bd2 ba1.9k sqft195 Trotter Rd, Cunningham, TN 37052Off Market
A local agent can set up tours, give advice and negotiate with sellers.
Similar homes
- $670,0004 bd3 ba3.1k sqft317 Alonzo Pl, Cunningham, TN 37052For Sale

 MLS ID #3336304, Kayla Pierson. RealTracs MLS as distributed by MLS GRID
 - $744,9004 bd3 ba3k sqft1427 Southside Rd, Southside, TN 37171For Sale
 MLS ID #3336283, Kyrstin Frate. RealTracs MLS as distributed by MLS GRID
 - $783,9995 bd3 ba3.2k sqft1387 Southside Rd, Southside, TN 37171For Sale
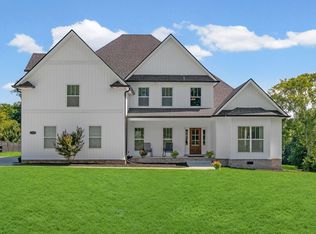 MLS ID #3336093, Laura Torres. RealTracs MLS as distributed by MLS GRID
 - $975,0004 bd5 ba3.2k sqft2660 Jarrell Ridge Rd, Clarksville, TN 37043New Construction
 MLS ID #3255528, Lauren Grey Woods. RealTracs MLS as distributed by MLS GRID
 - $1,100,0005 bd4 ba4.1k sqft2214 Trieste Trl, Adams, TN 37010For SaleMLS ID #3241981, Katina Thornton. RealTracs MLS as distributed by MLS GRID
- $949,9003 bd3 ba2.5k sqft2235 Lock B Rd N, Clarksville, TN 37043For SaleMLS ID #3220183, Josiah Smith. RealTracs MLS as distributed by MLS GRID
- $684,0004 bd4 ba2.9k sqft1415 Southside Rd, Southside, TN 37171For SaleMLS ID #3242566, April Denise Benson. RealTracs MLS as distributed by MLS GRID
- $1,098,1004 bd5 ba3.3k sqft2957 Pace Rd, Clarksville, TN 37043New ConstructionMLS ID #3207862, Tony Carletello. RealTracs MLS as distributed by MLS GRID
- $674,9993 bd4 ba3.6k sqft2060 Muddy Branch Rd, Clarksville, TN 37043For SaleMLS ID #3305266, Candi Borck. RealTracs MLS as distributed by MLS GRID
- $699,9003 bd4 ba3.5k sqft1161 Reda Dr, Clarksville, TN 37042For SaleMLS ID #3518958, Camille V. Jones. RealTracs MLS as distributed by MLS GRID
- $549,9003 bd3 ba2.1k sqft1194 Old Mack Rd, Clarksville, TN 37040For SaleMLS ID #3322307, Desiree Murphy. RealTracs MLS as distributed by MLS GRID
- $599,9004 bd3 ba3.2k sqft3968 Chapel Hill Rd, Clarksville, TN 37040For SaleMLS ID #3277651, Dallas Reynolds. RealTracs MLS as distributed by MLS GRID
- $825,0005 bd4 ba3.3k sqft2653 Ashland City Rd, Clarksville, TN 37043For SaleMLS ID #3506500, Mark Holleman. RealTracs MLS as distributed by MLS GRID
- $990,9003 bd3 ba3.4k sqft1380A Cheatham Dam Rd, Ashland City, TN 37015For SaleMLS ID #3271040, Jennifer Alston. RealTracs MLS as distributed by MLS GRID
- $750,0004 bd3 ba3.8k sqft748 Gholson Rd, Clarksville, TN 37043For SaleMLS ID #3253422, Linda Hales. RealTracs MLS as distributed by MLS GRID
- $729,9003 bd2 ba2.1k sqft1043 Murphy Hollow Rd, Vanleer, TN 37181For SaleMLS ID #3516410, Missy Chandler. RealTracs MLS as distributed by MLS GRID
- $1,270,0004 bd4 ba4.5k sqft3870 Head Rd, Adams, TN 37010For SaleMLS ID #3205553, Steve Koleno. RealTracs MLS as distributed by MLS GRID
- $659,9003 bd3 ba2.4k sqft4251 Old Metal Rd, Cunningham, TN 37142For SaleMLS ID #3298067, Chris Fuller. RealTracs MLS as distributed by MLS GRID
- $785,9004 bd3 ba3.2k sqft1808 Gholson Rd Lot 2, Clarksville, TN 37043New ConstructionMLS ID #3311866, Melissa Berner. RealTracs MLS as distributed by MLS GRID
- $574,9994 bd3 ba2.4k sqft1403 Southside Rd, Southside, TN 37171For SaleMLS ID #3322539, Michelle Snee. RealTracs MLS as distributed by MLS GRID
