Virtually Staged. Arriving at this exceptional 2018 CalAtlantic “Saratoga” residence in the gated community of Promenade At The Lake, you are welcomed by refined architectural detailing, paver driveway, lush Florida friendly landscaping, and an inviting covered front porch. Through the 8' designer front door with glass panels the home opens to a light-filled interior where natural sunlight pours across 24” ceramic tile flooring and elevated design throughout. Recessed lighting, designer chandeliers, and wood-accented architectural details create a warm yet sophisticated ambiance. A private office offers ideal work-from home flexibility, while the formal dining room features tray ceilings with wood inlay, wainscoting, and statement lighting. A built-in mud area and spacious laundry room with ample storage, including under-stair space, add everyday convenience. The chef’s kitchen showcases birch cabinetry with 42” upper cabinets, under-cabinet lighting, tiled backsplash, Quartz countertops and stainless steel appliances include a refrigerator, 30” gas cooktop, vented microwave, and double wall ovens. The oversized island provides seating and storage, while the butler’s pantry and walk-in pantry with wood shelving enhance organization. A bright dinette overlooks the outdoor living space. The open living room features coffered ceilings with wood detailing and expansive backyard views. A first-floor guest bedroom and full bath complete the main level. Upstairs, wood stair treads with wood balusters lead to the primary retreat through French doors. This sanctuary offers tray ceilings, built-in dry bar, dual walk-in closets (one with laundry chute access), and a spacious seating area. The suite opens to a covered private balcony overlooking serene conservation views. The spa bath includes dual vanities, soaking tub, glass walk-in shower with dual shower heads, stone tile flooring, built-in shelving, and bench seating. A thoughtfully designed bonus room with wet bar, beverage fridge, and brick accent wall enhances upper-level living as a media or game room. Two additional bedrooms complete the second floor, including one with a private ensuite, along with a fourth full bathroom. Outdoor living is a true showpiece of the home, designed for resort-style enjoyment and year-round entertaining. A covered paver lanai with SunPro dual remote-controlled screens expands the indoor-outdoor living experience and frames a comfortable, protected seating area. Beyond the lanai, additional open-air seating areas surround the pool and spa, creating multiple zones for lounging and entertaining across the expansive paver decking. The fully equipped outdoor kitchen includes a 30” cooktop, grill, Big Green Egg, hood, sink, refrigerator, trash pull-out, and ample storage, delivering a true chef-level exterior cooking experience. The heated saltwater pool and spa serve as the centerpiece, featuring in-water chaise lounge seating with table for a resort-caliber experience. A dedicated fire pit lounge area and fully fenced yard complete this exceptional outdoor retreat. Notable Features: Noritz tankless gas water heater, double-pane Low-E windows, Carrier 15 SEER HVAC systems & pre-wired for a security system. Located in Lutz near the Veterans Expressway, offering quick access to Tampa, top-rated schools including Steinbrenner High School, shopping, dining, hospitals, and daily conveniences. Low HOA and no CDD. A rare blend of luxury, function and location. Schedule a tour today!
Sold for $1,300,000
$1,300,000
3515 LANDS END WAY, LUTZ, FL 33548
4beds
4,460sqft
Single Family Residence
Built in 2018
9,366 Square Feet Lot
$1,296,900 Zestimate®
$291/sqft
$6,092 Estimated rent
Home value
$1,296,900
$1.21M - $1.39M
$6,092/mo
Zestimate® history
Owner options
List your home for rent
$6,092/mo
Rent Zestimate®
Find your next renter with Zillow Rental Manager. Plus, with online applications, you can quickly screen prospective tenants – for free.
$6,092/mo
Rent Zestimate®
Refinance and save
$9,419/mo
Est. payment
Refinancing to a lower rate could help reduce your monthly payments and save thousands over the life of the loan.
$9,419/mo
Est. payment
Explore your selling options
Work with a Zillow partner agent
Leverage their expertise and Zillow's premium Showcase listings to get your home seen by more buyers.
Get startedList with your own agent
Get your home in front of millions of buyers by listing it on Zillow.
Learn how to do itSell it yourself
Take full control of how buyers see your home on Zillow by listing For Sale by Owner (FSBO).
List your homeWhat's special
Fully fenced yardPrivate officeQuartz countertopsExpansive paver deckingDesigner chandeliersInviting covered front porchBuilt-in mud area
Zillow last checked:
Listing updated:
Listed by:
Tiia Cartwright 813-333-6698,
CARTWRIGHT REALTY 813-333-6698
Bought with:
Punit Patel, 3432073
COLDWELL BANKER REALTY
Source: Stellar MLS,MLS#: TB8508633 Originating MLS: Suncoast Tampa
Originating MLS: Suncoast Tampa
Facts & features
Interior
Bedrooms & bathrooms
- Bedrooms: 4
- Bathrooms: 4
- Full bathrooms: 4
Rooms
- Room types: Bonus Room, Den/Library/Office
Primary bedroom
- Features: En Suite Bathroom, Dual Closets
- Level: Second
- Area: 294 Square Feet
- Dimensions: 14x21
Bedroom 2
- Features: Built-in Closet
- Level: First
- Area: 192 Square Feet
- Dimensions: 12x16
Bedroom 3
- Features: Ceiling Fan(s), Built-in Closet
- Level: Second
- Area: 340 Square Feet
- Dimensions: 17x20
Bedroom 4
- Features: Built-in Closet
- Level: Second
- Area: 224 Square Feet
- Dimensions: 14x16
Primary bathroom
- Features: Other
- Level: Second
- Area: 247 Square Feet
- Dimensions: 13x19
Balcony porch lanai
- Features: Ceiling Fan(s)
- Level: Second
- Area: 210 Square Feet
- Dimensions: 14x15
Bonus room
- Features: Wet Bar, No Closet
- Level: Second
- Area: 434 Square Feet
- Dimensions: 14x31
Dinette
- Level: First
- Area: 192 Square Feet
- Dimensions: 16x12
Dining room
- Level: First
- Area: 144 Square Feet
- Dimensions: 12x12
Kitchen
- Features: Pantry
- Level: First
- Area: 228 Square Feet
- Dimensions: 12x19
Laundry
- Features: Other
- Level: First
- Area: 126 Square Feet
- Dimensions: 14x9
Living room
- Level: First
- Area: 342 Square Feet
- Dimensions: 18x19
Office
- Level: First
- Area: 121 Square Feet
- Dimensions: 11x11
Heating
- Central
Cooling
- Central Air
Appliances
- Included: Dishwasher, Disposal, Dryer, Gas Water Heater, Range, Range Hood, Refrigerator, Tankless Water Heater, Washer
- Laundry: Inside, Laundry Room
Features
- Built-in Features, Ceiling Fan(s), Chair Rail, Coffered Ceiling(s), Dry Bar, Eating Space In Kitchen, High Ceilings, In Wall Pest System, Open Floorplan, PrimaryBedroom Upstairs, Solid Wood Cabinets, Stone Counters, Thermostat, Tray Ceiling(s), Walk-In Closet(s), Wet Bar
- Flooring: Carpet, Ceramic Tile, Hardwood
- Doors: Outdoor Kitchen, Sliding Doors
- Windows: Hurricane Shutters, Shutters
- Has fireplace: No
Interior area
- Total structure area: 5,933
- Total interior livable area: 4,460 sqft
Property
Parking
- Total spaces: 3
- Parking features: Driveway, Garage Door Opener, Oversized
- Attached garage spaces: 3
- Has uncovered spaces: Yes
- Details: Garage Dimensions: 30X27
Features
- Levels: Two
- Stories: 2
- Patio & porch: Covered, Front Porch, Patio, Rear Porch
- Exterior features: Balcony, Irrigation System, Lighting, Outdoor Kitchen, Private Mailbox, Rain Gutters, Sidewalk
- Has private pool: Yes
- Pool features: Gunite, Heated, In Ground, Lighting, Salt Water
- Has spa: Yes
- Spa features: Heated, In Ground
- Fencing: Fenced
- Has view: Yes
- View description: Pool, Trees/Woods
Lot
- Size: 9,366 Square Feet
- Dimensions: 63.78 x 179.77
- Features: Conservation Area, In County, Landscaped, Sidewalk, Unincorporated
- Residential vegetation: Mature Landscaping, Trees/Landscaped
Details
- Parcel number: U152718A4E00000000202.0
- Zoning: PD
- Special conditions: None
Construction
Type & style
- Home type: SingleFamily
- Architectural style: Contemporary
- Property subtype: Single Family Residence
Materials
- Stucco
- Foundation: Block
- Roof: Shingle
Condition
- Completed
- New construction: No
- Year built: 2018
Details
- Builder model: Saratoga
- Builder name: CalAtlantic Homes
Utilities & green energy
- Sewer: Public Sewer
- Water: Public
- Utilities for property: BB/HS Internet Available, Cable Available, Electricity Connected, Natural Gas Connected, Phone Available, Public, Sewer Connected, Water Connected
Green energy
- Energy efficient items: HVAC, Insulation, Lighting, Roof, Thermostat, Windows
Community & HOA
Community
- Features: Gated Community - No Guard, Sidewalks
- Security: Gated Community, Smoke Detector(s)
- Pet fee: $0 monthly
- Subdivision: PROMENADE AT LAKE PARK PH
HOA
- Has HOA: Yes
- Services included: Common Area Taxes, Manager, Private Road
- HOA fee: $169 monthly
- HOA name: Cindy Riner/Green Acres Property Management
- HOA phone: 813-600-1100
Location
- Region: Lutz
Financial & listing details
- Price per square foot: $291/sqft
- Tax assessed value: $891,524
- Annual tax amount: $9,653
- Date on market: 5/22/2026
- Cumulative days on market: 3 days
- Listing terms: Cash,Conventional,VA Loan
- Ownership: Fee Simple
- Total actual rent: 0
- Electric utility on property: Yes
- Road surface type: Paved, Asphalt
Price history
| Date | Event | Price |
|---|---|---|
| 7/10/2026 | Sold | $1,300,000-1.9%$291/sqft |
Source:  Stellar MLS #TB8508633 Report a problem Stellar MLS #TB8508633 Report a problem | ||
| 7/8/2026 | Contingent | $1,325,000$297/sqft |
Source: Stellar MLS #TB8508633 Report a problem | ||
| 5/26/2026 | Pending sale | $1,325,000$297/sqft |
Source: Stellar MLS #TB8508633 Report a problem | ||
| 5/22/2026 | Listed for sale | $1,325,000+82.9%$297/sqft |
Source: Stellar MLS #TB8508633 Report a problem | ||
| 1/3/2019 | Sold | $724,600$162/sqft |
Source: Public Record Report a problem | ||
Public tax history
| Year | Property taxes | Tax assessment |
|---|---|---|
| 2025 | $9,654 +8.2% | $522,114 +2.9% |
| 2024 | $8,919 +3.2% | $507,399 +3% |
| 2023 | $8,646 +3.4% | $492,620 +3% |
| 2022 | $8,359 +0.9% | $478,272 +3% |
| 2021 | $8,284 +9.7% | $464,342 +9.6% |
| 2020 | $7,549 -1% | $423,828 +2.3% |
| 2019 | $7,628 | $414,299 +240.9% |
| 2018 | $7,628 +371.9% | $121,537 +196.3% |
| 2017 | $1,616 +52.6% | $41,019 +257.7% |
| 2016 | $1,059 | $11,466 |
Find assessor info on the county website
Neighborhood: 33548
Nearby homes
- $707,6003 bd3 ba2.3k sqft3517 Lands End Way, Lutz, FL 33548Off Market
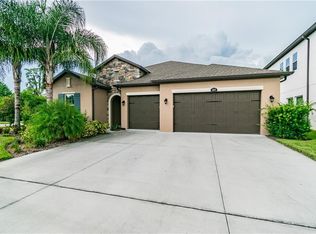
- $1,231,4004 bd4 ba4.5k sqft3513 Lands End Way, Lutz, FL 33548Off Market
- $1,072,9005 bd4 ba3.7k sqft3511 Lands End Way, Lutz, FL 33548Off Market
- $868,5003 bd3 ba2.2k sqft3510 Lands End Way, Lutz, FL 33548Off Market
- $1,180,1005 bd4 ba4.5k sqft3509 Lands End Way, Lutz, FL 33548Off Market
- $1,415,3004 bd4 ba4.5k sqft3602 Wicket Field Rd, Lutz, FL 33548Off Market
- $964,9005 bd4 ba4.1k sqft3508 Lands End Way, Lutz, FL 33548Off Market
- $1,131,400-- bd4 ba4.4k sqft3507 Lands End Way, Lutz, FL 33548Off Market
Nearby schools
GreatSchools rating
- 9/10Lutz K-8 SchoolGrades: PK-8Distance: 2.5 mi
- 7/10Steinbrenner High SchoolGrades: 9-12Distance: 3.1 mi
- 3/10Buchanan Middle SchoolGrades: 6-8Distance: 3.3 mi
Schools provided by the listing agent
- Elementary: Lutz-HB
- Middle: Buchanan-HB
- High: Steinbrenner High School
Source: Stellar MLS. This data may not be complete. We recommend contacting the local school district to confirm school assignments for this home.
Get a cash offer in 3 minutes
Find out how much your home could sell for in as little as 3 minutes with a no-obligation cash offer.
Estimated market value
$1,296,900
Get a cash offer in 3 minutes
Find out how much your home could sell for in as little as 3 minutes with a no-obligation cash offer.
Estimated market value
$1,296,900
- Florida
- Hillsborough County
- Lutz
- 33548
- 3515 LANDS END WAY
