Condo Living at Its Finest! Sought-after brick condo in Arbor Cove .Freshly painted, LVP flooring & new carpet, vaulted ceilings, skylights, and a stone gas fireplace create a bright, inviting space. Updated kitchen features quartz countertops and new stainless steel appliances. First-floor primary suite with walk-in closet and renovated bath with sleek Euro glass shower. Den/office or make into a 4th bedroom and main-floor laundry. Enjoy the new deck. Upstairs: private bedroom & bath with extra private storage room. Finished walkout basement with 3rd bedroom, 4th updated bath, and plenty of flex space. Minutes from Rochester Village, OU, fine dining, shopping, trails & expressways. Includes 22-month premium home warranty. Welcome Home!
Sold
$476,000
3515 Lexington Dr, Auburn Hills, MI 48326
3beds
2,874sqft
Condominium
Built in 2005
-- sqft lot
$486,700 Zestimate®
$166/sqft
$3,289 Estimated rent
Home value
$486,700
$453,000 - $526,000
$3,289/mo
Zestimate® history
Owner options
List your home for rent
$3,289/mo
Rent Zestimate®
Find your next renter with Zillow Rental Manager. Plus, with online applications, you can quickly screen prospective tenants – for free.
$3,289/mo
Rent Zestimate®
Refinance and save
$3,522/mo
Est. payment
Refinancing to a lower rate could help reduce your monthly payments and save thousands over the life of the loan.
$3,522/mo
Est. payment
Explore your selling options
Work with a Zillow partner agent
Leverage their expertise and Zillow's premium Showcase listings to get your home seen by more buyers.
Get startedList with your own agent
Get your home in front of millions of buyers by listing it on Zillow.
Learn how to do itSell it yourself
Take full control of how buyers see your home on Zillow by listing For Sale by Owner (FSBO).
List your homeWhat's special
Zillow last checked:
Listing updated:
Listed by:
Tiffany Bruno 248-214-7991,
Keller Williams Paint Creek
Bought with:
Heather Rogers
Source: MichRIC,MLS#: 25022007
Facts & features
Interior
Bedrooms & bathrooms
- Bedrooms: 3
- Bathrooms: 4
- Full bathrooms: 3
- 1/2 bathrooms: 1
- Main level bedrooms: 1
Primary bedroom
- Description: Carpet
- Level: Main
- Area: 204
- Dimensions: 17.00 x 12.00
Bedroom 2
- Description: LVP
- Level: Upper
- Area: 132
- Dimensions: 12.00 x 11.00
Bedroom 3
- Description: LVP
- Level: Basement
- Area: 132
- Dimensions: 12.00 x 11.00
Primary bathroom
- Description: Tile
- Level: Main
- Area: 55
- Dimensions: 11.00 x 5.00
Bathroom 2
- Description: Half Bath
- Level: Main
- Area: 35
- Dimensions: 7.00 x 5.00
Bathroom 3
- Description: Tile
- Level: Upper
- Area: 40
- Dimensions: 8.00 x 5.00
Bathroom 4
- Description: Tile
- Level: Basement
- Area: 63
- Dimensions: 9.00 x 7.00
Den
- Description: LVP
- Level: Main
- Area: 154
- Dimensions: 14.00 x 11.00
Dining area
- Description: LVP
- Level: Main
- Area: 168
- Dimensions: 14.00 x 12.00
Great room
- Description: LVP
- Level: Main
- Area: 195
- Dimensions: 15.00 x 13.00
Kitchen
- Description: LVP
- Level: Main
- Area: 132
- Dimensions: 12.00 x 11.00
Laundry
- Description: LVP
- Level: Main
- Area: 36
- Dimensions: 6.00 x 6.00
Recreation
- Description: LVP
- Level: Basement
- Area: 672
- Dimensions: 32.00 x 21.00
Heating
- Forced Air
Cooling
- Central Air
Appliances
- Included: Dishwasher, Disposal, Microwave, Oven, Range, Refrigerator
- Laundry: Gas Dryer Hookup, Laundry Room, Main Level, Sink, Washer Hookup
Features
- Eat-in Kitchen
- Flooring: Carpet, Tile, Vinyl
- Windows: Skylight(s), Window Treatments
- Basement: Full,Walk-Out Access
- Number of fireplaces: 1
- Fireplace features: Family Room, Gas Log
Interior area
- Total structure area: 1,710
- Total interior livable area: 2,874 sqft
- Finished area below ground: 1,164
Property
Parking
- Total spaces: 2
- Parking features: Garage Faces Front, Garage Door Opener, Attached
- Garage spaces: 2
Features
- Stories: 2
- Exterior features: Balcony
Lot
- Size: 35.2 Acres
- Features: Sidewalk
Details
- Parcel number: 1401252004
Construction
Type & style
- Home type: Condo
- Property subtype: Condominium
Materials
- Brick, Stone
- Roof: Asphalt
Condition
- New construction: No
- Year built: 2005
Details
- Warranty included: Yes
Utilities & green energy
- Sewer: Public Sewer
- Water: Public
- Utilities for property: Cable Connected
Community & HOA
Community
- Subdivision: Arbor Cove Condo Occpn 1443
HOA
- Has HOA: Yes
- Services included: Water, Snow Removal, Sewer, Maintenance Grounds
- HOA fee: $400 monthly
- HOA phone: 586-997-0820
Location
- Region: Auburn Hills
Financial & listing details
- Price per square foot: $166/sqft
- Tax assessed value: $115,030
- Annual tax amount: $4,013
- Date on market: 5/17/2025
- Listing terms: Cash,Conventional
- Road surface type: Paved
Price history
| Date | Event | Price |
|---|---|---|
| 6/2/2025 | Sold | $476,000+1.5%$166/sqft |
Source:  MichRIC #25022007 Report a problem MichRIC #25022007 Report a problem | ||
| 5/21/2025 | Listing removed | $4,000$1/sqft |
Source: MichRIC #25022327 Report a problem | ||
| 5/21/2025 | Pending sale | $469,000$163/sqft |
Source: MichRIC #25022007 Report a problem | ||
| 5/17/2025 | Listed for rent | $4,000$1/sqft |
Source: MichRIC #25022327 Report a problem | ||
| 5/17/2025 | Price change | $469,000+30.6%$163/sqft |
Source: MichRIC #25022007 Report a problem | ||
| 2/5/2025 | Pending sale | $359,000$125/sqft |
Source: MichRIC #24063567 Report a problem | ||
| 1/18/2025 | Price change | $359,000-2.7%$125/sqft |
Source: MichRIC #24063567 Report a problem | ||
| 12/20/2024 | Listed for sale | $369,000$128/sqft |
Source: MichRIC #24063567 Report a problem | ||
Public tax history
Tax history is unavailable.
Neighborhood: Northeast Corner
Nearby homes
- $403,1002 bd2 ba1.4k sqft3891 Arbor Dr #1, Auburn Hills, MI 48326Off Market
- $456,2003 bd3 ba2.8k sqft3915 Arbor Dr #1, Auburn Hills, MI 48326Off Market
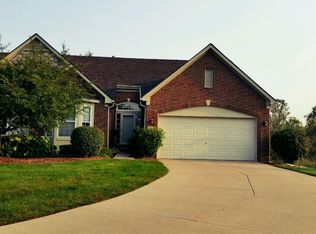
- $383,5002 bd2 ba1.4k sqft3895 Arbor Dr #1, Auburn Hills, MI 48326Sold
- $415,0002 bd2 ba1.4k sqft3901 Arbor Dr #1, Auburn Hills, MI 48326Sold
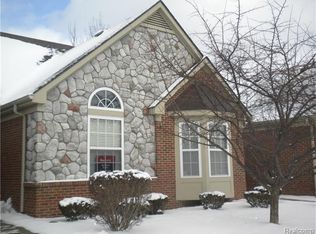
- $390,0002 bd2 ba1.4k sqft3905 Arbor Dr #1, Auburn Hills, MI 48326Off Market
- $432,5002 bd2 ba1.4k sqft3655 Lexington Dr #1, Auburn Hills, MI 48326Sold
- $384,9002 bd2 ba1.4k sqft3661 Lexington Dr #1, Auburn Hills, MI 48326Off Market
- $436,0002 bd2 ba1.4k sqft3645 Lexington Dr #1, Auburn Hills, MI 48326Off Market
Nearby schools
GreatSchools rating
- 4/10Rogers SchoolGrades: K-5Distance: 1.6 mi
- 3/10Pontiac Middle SchoolGrades: 6-8Distance: 3.5 mi
- 3/10Pontiac High SchoolGrades: 9-12Distance: 3.4 mi
Schools provided by the listing agent
- Elementary: Rogers School
- Middle: Pontiac Middle School
- High: Pontiac High School
Source: MichRIC. This data may not be complete. We recommend contacting the local school district to confirm school assignments for this home.
Get a cash offer in 3 minutes
Find out how much your home could sell for in as little as 3 minutes with a no-obligation cash offer.
Estimated market value
$486,700
Get a cash offer in 3 minutes
Find out how much your home could sell for in as little as 3 minutes with a no-obligation cash offer.
Estimated market value
$486,700
- Michigan
- Oakland County
- Auburn Hills
- 48326
- Northeast Corner
- 3515 Lexington Dr
Nearby cities
Nearby neighborhoods
Nearby zip codes
Other Auburn Hills Topics
