Nestled in the heart of Indianapolis, this near south side 4 bed 2.5 bath brick ranch with a full basement has much to offer. Outside you'll find a huge 24x40 detached building that would hold 3 cars and still enough room for tools and toys. Also, a large 10x20 shed to hold lawn and pool equipment. Within the fenced in back yard you can host family and friends with the 12x24 above ground pool with deck area and walk around area. Inside the house you'll find a split bedroom floor plan where a rear addition to the home has added a master suite and dining area. Down the hall you'll find the second full bathroom and the other three bedrooms, one of which has its own half bathroom. The kitchen comes with all appliances included and an island with seating. The basement is partially finished along with plenty of storage room and a utility room along with a laundry area with/laundry sink and the washer and dryer is included. This house is truly "move in ready".
Sold
$267,000
3515 Lindenwald Dr, Indianapolis, IN 46217
4beds
2,790sqft
Residential, Single Family Residence
Built in 1955
0.37 Acres Lot
$269,000 Zestimate®
$96/sqft
$2,539 Estimated rent
Home value
$269,000
$247,000 - $293,000
$2,539/mo
Zestimate® history
Owner options
List your home for rent
$2,539/mo
Rent Zestimate®
Find your next renter with Zillow Rental Manager. Plus, with online applications, you can quickly screen prospective tenants – for free.
$2,539/mo
Rent Zestimate®
Refinance and save
$1,678/mo
Est. payment
Refinancing to a lower rate could help reduce your monthly payments and save thousands over the life of the loan.
$1,678/mo
Est. payment
Explore your selling options
Work with a Zillow partner agent
Leverage their expertise and Zillow's premium Showcase listings to get your home seen by more buyers.
Get startedList with your own agent
Get your home in front of millions of buyers by listing it on Zillow.
Learn how to do itSell it yourself
Take full control of how buyers see your home on Zillow by listing For Sale by Owner (FSBO).
List your homeWhat's special
Split bedroom floor plan
Zillow last checked:
Listing updated:
Listed by:
Brent Wren 317-339-1032,
The Modglin Group
Bought with:
Scott Hootman
The Modglin Group
Source: MIBOR as distributed by MLS GRID,MLS#: 22047336
Facts & features
Interior
Bedrooms & bathrooms
- Bedrooms: 4
- Bathrooms: 3
- Full bathrooms: 2
- 1/2 bathrooms: 1
- Main level bathrooms: 3
- Main level bedrooms: 4
Primary bedroom
- Level: Main
- Area: 143 Square Feet
- Dimensions: 13x11
Bedroom 2
- Level: Main
- Area: 90 Square Feet
- Dimensions: 10x9
Bedroom 3
- Level: Main
- Area: 90 Square Feet
- Dimensions: 10x9
Bedroom 4
- Level: Main
- Area: 110 Square Feet
- Dimensions: 11x10
Dining room
- Level: Main
- Area: 224 Square Feet
- Dimensions: 16x14
Kitchen
- Level: Main
- Area: 170 Square Feet
- Dimensions: 17x10
Living room
- Level: Main
- Area: 247 Square Feet
- Dimensions: 19x13
Heating
- Natural Gas
Cooling
- Central Air
Appliances
- Included: Dishwasher, Dryer, Disposal, Gas Water Heater, MicroHood, Gas Oven, Refrigerator, Washer, Water Softener Owned
- Laundry: In Basement
Features
- Attic Access, Kitchen Island, Ceiling Fan(s)
- Basement: Partial,Roughed In
- Attic: Access Only
Interior area
- Total structure area: 2,790
- Total interior livable area: 2,790 sqft
- Finished area below ground: 572
Property
Parking
- Total spaces: 3
- Parking features: Detached
- Garage spaces: 3
Features
- Levels: One
- Stories: 1
- Pool features: Above Ground
- Fencing: Fenced
Lot
- Size: 0.37 Acres
Details
- Parcel number: 491126108035000500
- Other equipment: Radon System
- Horse amenities: None
Construction
Type & style
- Home type: SingleFamily
- Architectural style: Traditional
- Property subtype: Residential, Single Family Residence
Materials
- Vinyl With Brick
- Foundation: Block
Condition
- New construction: No
- Year built: 1955
Utilities & green energy
- Electric: 100 Amp Service
- Water: Public
Community & HOA
Community
- Subdivision: Marquis Manor
HOA
- Has HOA: No
Location
- Region: Indianapolis
Financial & listing details
- Price per square foot: $96/sqft
- Tax assessed value: $320,800
- Annual tax amount: $2,326
- Date on market: 6/27/2025
- Cumulative days on market: 4 days
Price history
| Date | Event | Price |
|---|---|---|
| 7/25/2025 | Sold | $267,000-7.9%$96/sqft |
Source:  MIBOR as distributed by MLS GRID #22047336 Report a problem MIBOR as distributed by MLS GRID #22047336 Report a problem | ||
| 6/30/2025 | Pending sale | $289,900$104/sqft |
Source: MIBOR as distributed by MLS GRID #22047336 Report a problem | ||
| 6/27/2025 | Listed for sale | $289,900$104/sqft |
Source: MIBOR as distributed by MLS GRID #22047336 Report a problem | ||
Public tax history
| Year | Property taxes | Tax assessment |
|---|---|---|
| 2025 | $3,455 +40.6% | $320,800 +18.9% |
| 2024 | $2,457 +5.6% | $269,900 +37.5% |
| 2023 | $2,327 +22.3% | $196,300 +7.6% |
| 2022 | $1,903 +3.2% | $182,500 +22% |
| 2021 | $1,843 +6.1% | $149,600 +3.4% |
| 2020 | $1,737 +10.7% | $144,700 +5.1% |
| 2019 | $1,568 +1.2% | $137,700 +7.4% |
| 2018 | $1,550 +2% | $128,200 +1.8% |
| 2017 | $1,519 +9% | $125,900 +6.4% |
| 2016 | $1,394 +12% | $118,300 +1.3% |
| 2014 | $1,244 -1.4% | $116,800 |
| 2013 | $1,262 | $116,800 +1.2% |
| 2012 | $1,262 | $115,400 -3.8% |
| 2011 | -- | $120,000 |
| 2010 | $1,159 +26.5% | $120,000 |
| 2009 | $916 | $120,000 -5.7% |
| 2007 | -- | $127,200 -0.2% |
| 2006 | -- | $127,400 +11.2% |
| 2005 | -- | $114,600 |
| 2004 | -- | $114,600 +12.6% |
| 2003 | -- | $101,800 +129.8% |
| 2002 | -- | $44,300 +199.9% |
| 2001 | -- | $14,770 |
| 2000 | -- | $14,770 |
Find assessor info on the county website
Neighborhood: North Perry
Nearby homes
- $175,3002 bd-- ba910 sqft3507 Lindenwald Dr, Indianapolis, IN 46217Off Market
- $250,0004 bd2 ba2.5k sqft3523 Lindenwald Dr, Indianapolis, IN 46217Sold
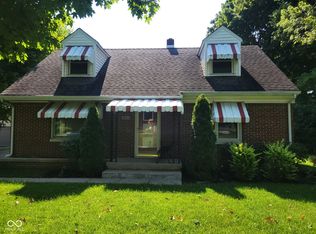
- $196,7003 bd0 ba1.2k sqft3531 Hermitage Rd, Indianapolis, IN 46217Off Market
- $196,3003 bd-- ba1k sqft3501 Lindenwald Dr, Indianapolis, IN 46217Off Market
- $204,9003 bd-- ba988 sqft104 Heiny Rd, Indianapolis, IN 46217Off Market
- $200,0003 bd1 ba1.1k sqft101 Heiny Rd, Indianapolis, IN 46217Sold
- $199,9002 bd1 ba2.1k sqft3404 S Meridian St, Indianapolis, IN 46217Off Market
- $243,9004 bd2 ba2.7k sqft3537 S Hermitage Rd, Indianapolis, IN 46217Off Market
Nearby schools
GreatSchools rating
- 6/10Abraham Lincoln Elementary SchoolGrades: 1-5Distance: 2 mi
- 8/10Perry Meridian Middle SchoolGrades: 7-8Distance: 4.6 mi
- 9/10Perry Meridian High SchoolGrades: 9-12Distance: 4.8 mi
Get a cash offer in 3 minutes
Find out how much your home could sell for in as little as 3 minutes with a no-obligation cash offer.
Estimated market value
$269,000
Get a cash offer in 3 minutes
Find out how much your home could sell for in as little as 3 minutes with a no-obligation cash offer.
Estimated market value
$269,000
- Indiana
- Marion County
- Indianapolis
- 46217
- North Perry
- 3515 Lindenwald Dr
Nearby cities
Nearby neighborhoods
Nearby zip codes
Other Indianapolis Topics
