Skip main navigation
Closed
  • $400,000

    3515 Louis St, Franklin Park, IL 60131

    3beds
    1,738sqft
    Single Family Residence
    Built in 1955
    4,647 Square Feet Lot
    $413,200 Zestimate®
    $230/sqft
    $2,825 Estimated rent

    Home value

    $413,200

    $372,000 - $459,000

    $2,825/mo

    Zestimate® history
    Loading
    Loading...

    Owner options

    List your home for rent

    $2,825/mo

    Rent Zestimate®

    Find your next renter with Zillow Rental Manager. Plus, with online applications, you can quickly screen prospective tenants – for free.

    Learn more

    $2,825/mo

    Rent Zestimate®

    Refinance and save

    $2,852/mo

    Est. payment

    Refinancing to a lower rate could help reduce your monthly payments and save thousands over the life of the loan.

    See today's rates

    $2,852/mo

    Est. payment

    Explore your selling options

    Work with a Zillow partner agent

    Leverage their expertise and Zillow's premium Showcase listings to get your home seen by more buyers.

    Get started

    List with your own agent

    Get your home in front of millions of buyers by listing it on Zillow.

    Learn how to do it

    Sell it yourself

    Take full control of how buyers see your home on Zillow by listing For Sale by Owner (FSBO).

    List your home

    What's special

    Semi-finished basementFenced yardAdditional bedroomSpacious bedroomsSump pumpFully renovated kitchenAbove-ground swimming pool
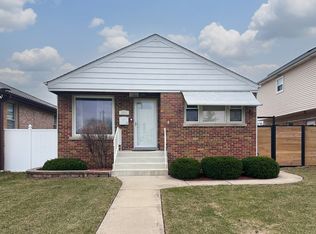
    Welcome to 3515 Louis Street - a beautifully updated brick ranch located in the highly sought-after North Franklin Park neighborhood. This move-in-ready home combines timeless charm with modern updates, offering exceptional comfort and convenience. Step inside to find gleaming hardwood floors and a bright, open living area filled with natural light. The home features three spacious bedrooms and two stylishly updated bathrooms, each thoughtfully designed for today's living. The main bath showcases a new vanity and ceramic tile flooring. At the same time, the fully renovated kitchen (updated 5 years ago) impresses with 42" cabinetry with granite countertops, a modern backsplash, and stainless steel appliances (only 1 year old). The lower level features a semi-finished basement that adds valuable living space, including a family room with an electric fireplace, an additional bedroom, a laundry area, and a newly renovated bathroom. You'll also find ample storage, glass block windows, a sump pump, copper plumbing, and an upgraded drainage system. Additional improvements include a newer roof with sheet metal (2014), updated insulation, a newer A/C unit and furnace (2014), fresh paint throughout, and new flooring in every room-including the basement. Both bathrooms were remodeled within the last 7 years, and the washer and dryer are only 5 years old. For added comfort and ambiance, the home features two electric fireplaces and a water filtration system in the kitchen. Enjoy outdoor living with a fenced yard, private patio, and a beautiful above-ground swimming pool - perfect for relaxing or entertaining. -and a 2.5-car garage. Located within walking distance to North Park, this home offers proximity to top-rated schools, the Metra station, shopping, and major expressways. With all major updates completed and meticulous maintenance throughout, this property is truly turn-key. Quick close and possession available. Don't miss your opportunity to own this exceptional Franklin Park gem-schedule your showing today!

    Zillow last checked:

    Listing updated:

    Listed by:

    Slawek Rachmaciej (847)903-2924,

    Exit Realty Redefined

    Bought with:

    Ross Vasiliev, ABR,AHWD,MRP,RSPS,SFR

    Core Realty & Investments, Inc

    Source: MRED as distributed by MLS GRID,MLS#: 12489672MLS Logo

    Facts & features

    Interior

    Bedrooms & bathrooms
    • Bedrooms: 3
    • Bathrooms: 2
    • Full bathrooms: 2
    Rooms
    • Room types: No additional rooms
    Primary bedroom
    • Features: Flooring (Hardwood)
    • Level: Main
    • Area: 130 Square Feet
    • Dimensions: 13X10
    Bedroom 2
    • Features: Flooring (Hardwood)
    • Level: Main
    • Area: 110 Square Feet
    • Dimensions: 11X10
    Bedroom 3
    • Features: Flooring (Wood Laminate)
    • Level: Basement
    • Area: 132 Square Feet
    • Dimensions: 11X12
    Family room
    • Features: Flooring (Wood Laminate)
    • Level: Basement
    • Area: 315 Square Feet
    • Dimensions: 21X15
    Kitchen
    • Features: Kitchen (Eating Area-Table Space, Custom Cabinetry, Granite Counters, Updated Kitchen), Flooring (Wood Laminate)
    • Level: Main
    • Area: 154 Square Feet
    • Dimensions: 14X11
    Laundry
    • Features: Flooring (Vinyl)
    • Level: Basement
    • Area: 120 Square Feet
    • Dimensions: 12X10
    Living room
    • Features: Flooring (Hardwood)
    • Level: Main
    • Area: 221 Square Feet
    • Dimensions: 17X13
    Heating
    • Natural Gas, Forced Air
    Cooling
    • Central Air
    Appliances
    • Included: Range, Microwave, Dishwasher, Refrigerator, High End Refrigerator, Washer, Dryer, Disposal, Stainless Steel Appliance(s)
    • Laundry: In Unit, Sink
    Features
    • 1st Floor Bedroom, 1st Floor Full Bath, Walk-In Closet(s), Granite Counters
    • Flooring: Hardwood
    • Windows: Drapes
    • Basement: Finished,Full
    • Attic: Finished
    • Number of fireplaces: 2
    • Fireplace features: Electric, Family Room, Living Room
    Interior area
    • Total structure area: 869
    • Total interior livable area: 1,738 sqft
    • Finished area below ground: 869

    Property

    Parking
    • Total spaces: 2.5
    • Parking features: Off Alley, Garage Door Opener, Heated Garage, Off Site, Garage Owned, Detached, Garage
    • Garage spaces: 2.5
    • Has uncovered spaces: Yes
    Accessibility
    • Accessibility features: No Disability Access
    Features
    • Stories: 1
    • Patio & porch: Patio
    • Pool features: Above Ground
    • Fencing: Fenced
    Lot
    • Size: 4,647 Square Feet
    • Dimensions: 124X37.5
    Details
    • Parcel number: 12213060630000
    • Special conditions: None
    • Other equipment: Ceiling Fan(s), Sump Pump

    Construction

    Type & style
    • Home type: SingleFamily
    • Architectural style: Ranch
    • Property subtype: Single Family Residence
    Materials
    • Brick
    • Foundation: Concrete Perimeter
    • Roof: Metal
    Condition
    • New construction: No
    • Year built: 1955

    Utilities & green energy

    • Electric: Circuit Breakers, 100 Amp Service
    • Sewer: Public Sewer
    • Water: Lake Michigan
    Green energy
    • Green verification: Other

    Community & HOA

    Community
    • Features: Pool, Curbs, Sidewalks, Street Lights, Street Paved
    HOA
    • Services included: None
    Location
    • Region: Franklin Park

    Financial & listing details

    • Price per square foot: $230/sqft
    • Tax assessed value: $206,380
    • Annual tax amount: $5,320
    • Date on market: 10/7/2025
    • Listing terms: Conventional
    • Ownership: Fee Simple

    Price history

    DateEventPrice
    12/16/2025Sold$400,000+0.3%$230/sqft
    Source: MRED as distributed by MLS GRID #12489672 Report a problem
    11/13/2025Contingent$399,000$230/sqft
    Source: MRED as distributed by MLS GRID #12489672 Report a problem
    10/7/2025Listed for sale$399,000+175.2%$230/sqft
    Source: MRED as distributed by MLS GRID #12489672 Report a problem
    8/28/2009Sold$145,000+75.4%$83/sqft
    Source: MRED as distributed by MLS GRID #07087587 Report a problem
    10/14/1997Sold$82,666+7.8%$48/sqft
    Source: Public Record Report a problem
    4/25/1994Sold$76,666$44/sqft
    Source: Public Record Report a problem

    Public tax history

    YearProperty taxesTax assessment
    2024-- $20,638
    2023$5,320 -14.8%$20,638 -10.8%
    2022$6,246 +42.3%$23,131 +60.5%
    2021$4,389 -15.9%$14,412 -15%
    2020$5,220 -4.2%$16,955 -11.5%
    2019$5,450 +26.1%$19,159 +35.4%
    2018$4,321 +0.9%$14,145
    2017$4,283 -26.8%$14,145 -22.8%
    2016$5,853 +28.6%$18,332 +28.4%
    2015$4,551 +2.2%$14,277
    2014$4,451 -9.6%$14,277 -14%
    2013$4,924 +23.5%$16,603 +14.5%
    2012$3,988 -0.9%$14,500
    2011$4,023 -0.4%$14,500
    2010$4,041 -38.2%$14,500 -35.5%
    2009$6,542 +64.2%$22,471 -12%
    2008$3,985 +21.5%$25,536
    2007$3,281 0%$25,536 +56.9%
    2006$3,281 +15.3%$16,271
    2005$2,847 +4.9%$16,271
    2004$2,714 -0.8%$16,271 +12.5%
    2003$2,737 +8.4%$14,460
    2002$2,525 +11.7%$14,460
    2001$2,261 +2%$14,460 +11.3%
    2000$2,216 +0.2%$12,996
    1999$2,211 $12,996
    Find assessor info on the county website

    Neighborhood: 60131

    Nearby schools

    GreatSchools rating
    Schools provided by the listing agent
    • District: 84

    Source: MRED as distributed by MLS GRID. This data may not be complete. We recommend contacting the local school district to confirm school assignments for this home.

    Get a cash offer in 3 minutes
    Find out how much your home could sell for in as little as 3 minutes with a no-obligation cash offer.
    Estimated market value
    $413,200
    Get a cash offer in 3 minutes
    Find out how much your home could sell for in as little as 3 minutes with a no-obligation cash offer.
    Estimated market value
    $413,200