This fantastic attached villa with garage lives like a single family home. A prime location near the pool, lush landscaping including fruit trees, and a private rear yard overlooks common area and not the back of another unit. Open and airy with cathedral knock down (no popcorn) ceilings, an eat-in kitchen, formal dining area, the enclosed windowed & insulated porch expands the living area and upgrades galore including impact windows and a new roof being installed as we speak. Updated kitchen, AC & HWH 2020, and stainless kitchen appliances 2022. The pet friendly Manors section features its own community room and pool for it's 88 villa residents. Convenient to shopping, restaurants, groceries, public library and more. See Supplemental Addenda for more on this lovely home and the HOA. Features and Amenities 3515 Mill Brook Way Circle
. New roof by HOA will be installed by mid-June or sooner
. New AC installed 2020 and comes with a maintenance contract
. HWH installed also 2020
. New stainless steel kitchen appliances including microwave installed in 2022
. Impact glass windows throughout primary home including the custom french doors and the kitchen door to the enclosed porch. The front door and garage door protected by accordion shutters, along with most other windows for extra protection.
. Kitchen cabinetry replaced along with granite countertops
. Solar light tube above dining area and solar attic fan
. Attic pull-down stairs and also plywood installed for storage
. Custom ceiling fans and plantation shutters installed in the kitchen and bedrooms
. Porch enclosed with windows, insulated walls and a new insulated roof installed in August 2022
HOA Information
HOA membership at $340/month presently includes the clubhouse, pool & common area amenities, exterior pest control, lawn maintenance including hedge trimming and annual tree-trimming, sprinkler head maintenance, periodic exterior painting, fascia or roof repair as necessary, plus a cable package through Xfinity. Also includes property manager and related fees with CMC Management.
Wifi/internet, electric, sewer/water, property/hurricane insurance policy along with sprinkler water and maintenance of all but the sprinkler heads are the owner responsibility.
Sold for $340,000
$340,000
3515 Mill Brook Way Circle, Lake Worth, FL 33463
3beds
1,419sqft
Villa
Built in 1993
4,578 Square Feet Lot
$349,500 Zestimate®
$240/sqft
$2,644 Estimated rent
Home value
$349,500
$332,000 - $367,000
$2,644/mo
Zestimate® history
Owner options
List your home for rent
$2,644/mo
Rent Zestimate®
Find your next renter with Zillow Rental Manager. Plus, with online applications, you can quickly screen prospective tenants – for free.
$2,644/mo
Rent Zestimate®
Refinance and save
$2,703/mo
Est. payment
Refinancing to a lower rate could help reduce your monthly payments and save thousands over the life of the loan.
$2,703/mo
Est. payment
Explore your selling options
Work with a Zillow partner agent
Leverage their expertise and Zillow's premium Showcase listings to get your home seen by more buyers.
Get startedList with your own agent
Get your home in front of millions of buyers by listing it on Zillow.
Learn how to do itSell it yourself
Take full control of how buyers see your home on Zillow by listing For Sale by Owner (FSBO).
List your homeWhat's special
Zillow last checked:
Listing updated:
Listed by:
Lisa Platt Palma 561-310-6724,
The Keyes Company
Bought with:
Kenson Delva, 3595114
KW Reserve Palm Beach
Source: BeachesMLS,MLS#: R10978295 Originating MLS: BeachesMLS
Originating MLS: BeachesMLSFacts & features
Interior
Bedrooms & bathrooms
- Bedrooms: 3
- Bathrooms: 2
- Full bathrooms: 2
- Main level bathrooms: 2
- Main level bedrooms: 3
Primary bedroom
- Level: Main
- Area: 192
- Dimensions: 16 X 12
Bedroom 2
- Level: Main
- Area: 128
- Dimensions: 10 X 12.8
Bedroom 3
- Level: Main
- Area: 128
- Dimensions: 12.8 X 10
Dining room
- Level: Main
- Area: 120
- Dimensions: 10 X 12
Kitchen
- Level: Main
- Area: 129.6
- Dimensions: 16 X 8.1
Living room
- Level: Main
- Area: 163.8
- Dimensions: 13 X 12.6
Heating
- Central
Cooling
- Central Air
Appliances
- Included: Dryer, Dishwasher, Electric Range, Electric Water Heater, Disposal, Ice Maker, Microwave, Refrigerator, Water Heater, Washer
- Laundry: In Garage
Features
- Cathedral Ceiling(s), Dining Area, Separate/Formal Dining Room, Dual Sinks, Entrance Foyer, Eat-in Kitchen, Split Bedrooms, Separate Shower, Vaulted Ceiling(s), Walk-In Closet(s)
- Flooring: Carpet, Ceramic Tile
- Doors: French Doors
- Windows: Metal, Plantation Shutters, Single Hung
Interior area
- Total structure area: 1,701
- Total interior livable area: 1,419 sqft
Property
Parking
- Total spaces: 3
- Parking features: Attached, Garage, Garage Door Opener, Guest
- Attached garage spaces: 1
- Uncovered spaces: 2
Features
- Levels: One
- Stories: 1
- Patio & porch: Glass Enclosed, Patio, Porch
- Exterior features: Outdoor Living Area
- Pool features: Association
- Has view: Yes
- View description: Garden
- Waterfront features: None
Lot
- Size: 4,578 Square Feet
- Features: Fruit Trees, Sprinklers Automatic, < 1/4 Acre
Details
- Parcel number: 18424422470000431
- Zoning: RM-2(c
- Special conditions: Listed As-Is
Construction
Type & style
- Home type: SingleFamily
- Property subtype: Villa
Materials
- Block
- Roof: Composition,Shingle
Condition
- Resale
- New construction: No
- Year built: 1993
Utilities & green energy
- Sewer: Public Sewer
- Water: Public
- Utilities for property: Cable Available, Sewer Available, Water Available
Community & HOA
Community
- Features: Home Owners Association
- Security: Security System
- Senior community: Yes
- Subdivision: Manors at Wedgewood Lake / Villages of Woodlake
HOA
- Has HOA: Yes
- Amenities included: Billiard Room, Clubhouse, Pool
- Services included: Common Areas, Cable TV, Maintenance Grounds, Recreation Facilities
- HOA fee: $340 monthly
- HOA phone: 561-641-1016
Location
- Region: Greenacres
Financial & listing details
- Price per square foot: $240/sqft
- Tax assessed value: $256,205
- Annual tax amount: $1,020
- Date on market: 4/15/2024
- Cumulative days on market: 6 days
- Listing terms: Cash,Conventional
Price history
| Date | Event | Price |
|---|---|---|
| 6/14/2024 | Sold | $340,000-2.6%$240/sqft |
Source:  BeachesMLS #R10978295 Report a problem BeachesMLS #R10978295 Report a problem | ||
| 4/22/2024 | Contingent | $349,000$246/sqft |
Source:  The Keyes Company/Realtors #R10978295 Report a problem The Keyes Company/Realtors #R10978295 Report a problem | ||
| 4/15/2024 | Listed for sale | $349,000+224.7%$246/sqft |
Source: BeachesMLS #RX-10978295 Report a problem | ||
| 11/30/2010 | Sold | $107,500-2.2%$76/sqft |
Source: Public Record Report a problem | ||
| 10/11/2010 | Pending sale | $109,900$77/sqft |
Source: TLC Realty Group, Inc. #R3134998 Report a problem | ||
| 9/30/2010 | Price change | $109,900-4.4%$77/sqft |
Source: TLC Realty Group, Inc. #R3134998 Report a problem | ||
| 9/16/2010 | Price change | $114,900-1.4%$81/sqft |
Source: TLC Realty Group, Inc. #R3134998 Report a problem | ||
| 8/28/2010 | Listed for sale | $116,500+24.7%$82/sqft |
Source: TLC Realty Group, Inc. #R3134998 Report a problem | ||
| 12/6/1993 | Sold | $93,400$66/sqft |
Source: Public Record Report a problem | ||
Public tax history
| Year | Property taxes | Tax assessment |
|---|---|---|
| 2025 | $4,515 +301% | $256,205 +222.7% |
| 2024 | $1,126 +10.4% | $79,395 +3% |
| 2023 | $1,020 +4.5% | $77,083 +4.1% |
| 2022 | $976 | $74,055 +3% |
| 2021 | $976 +0.6% | $71,898 +1.4% |
| 2020 | $970 +0.6% | $70,905 +2.3% |
| 2019 | $964 | $69,311 +1.9% |
| 2018 | $964 +10.3% | $68,019 +2.1% |
| 2017 | $874 +14.8% | $66,620 +2.1% |
| 2016 | $762 -0.6% | $65,250 +0.7% |
| 2015 | $767 -0.8% | $64,796 +0.8% |
| 2014 | $773 +1.1% | $64,282 +1.5% |
| 2013 | $764 -0.3% | $63,332 +1.7% |
| 2012 | $766 -18.1% | $62,273 -19.4% |
| 2011 | $936 +6.4% | $77,282 +4% |
| 2010 | $879 -32.1% | $74,295 -23.2% |
| 2009 | $1,294 +9.7% | $96,746 +0.1% |
| 2008 | $1,179 -15.1% | $96,649 +3% |
| 2007 | $1,389 -6.6% | $93,834 +2.5% |
| 2006 | $1,488 | $91,545 +3% |
| 2005 | -- | $88,879 +3% |
| 2004 | $771 +796.2% | $86,290 +1.9% |
| 2003 | $86 -93.8% | $84,681 +2.4% |
| 2002 | $1,378 +1.6% | $82,696 +2.1% |
| 2001 | $1,357 -0.2% | $81,000 |
| 2000 | $1,360 +6.9% | $81,000 |
| 1999 | $1,273 | $81,000 |
Find assessor info on the county website
Neighborhood: Woodlake
Nearby homes
- $266,1003 bd2 ba1.3k sqft3513 Mill Brook Way Cir, Greenacres, FL 33463Off Market
- $283,8003 bd2 ba1.3k sqft3519 Mill Brook Way Cir, Greenacres, FL 33463Off Market
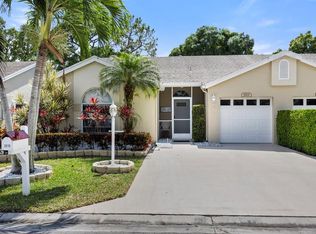
- $341,3002 bd2 ba1.2k sqft3517 Mill Brook Way Cir, Greenacres, FL 33463Off Market
- $285,0003 bd2 ba1.3k sqft3511 Mill Brook Way Cir, Greenacres, FL 33463Sold

- $317,3003 bd2 ba1.3k sqft3521 Mill Brook Way Cir, Greenacres, FL 33463Off Market
- $311,100-- bd-- ba1.3k sqft6230 Biscayne Blvd, Greenacres, FL 33463Off Market
- $183,7002 bd2 ba1.1k sqft6112 Woodlake Blvd, Greenacres, FL 33463Off Market
- $201,7002 bd2 ba1.1k sqft6112 Woodlake Blvd #R26640, Greenacres, FL 33463Off Market
Nearby schools
GreatSchools rating
- 3/10Liberty Park Elementary SchoolGrades: PK-5Distance: 0.9 mi
- 4/10L C Swain Middle SchoolGrades: 6-8Distance: 1 mi
- 5/10Dr. Joaquin Garcia High SchoolGrades: 9-12Distance: 3.2 mi
Get a cash offer in 3 minutes
Find out how much your home could sell for in as little as 3 minutes with a no-obligation cash offer.
Estimated market value
$349,500
Get a cash offer in 3 minutes
Find out how much your home could sell for in as little as 3 minutes with a no-obligation cash offer.
Estimated market value
$349,500
- Florida
- Palm Beach County
- Greenacres
- 33463
- Woodlake
- 3515 Mill Brook Way Circle
Nearby cities
Nearby neighborhoods
Nearby zip codes
Other Greenacres Topics
