Skip main navigation
Off market
  • Tax assessed value
    $7,533,880

    3515 N Clark St, Chicago, IL 60657

    1beds
    1baths
    --sqft
    MultiFamily
    Built in ----
    -- sqft lot
    $-- Zestimate®
    $--/sqft
    $1,725 Estimated rent

    Home value

    Not available

    Estimated sales range

    Not available

    $1,725/mo

    Zestimate® history
    Loading
    Loading...

    Owner options

    List your home for rent

    $1,725/mo

    Rent Zestimate®

    Find your next renter with Zillow Rental Manager. Plus, with online applications, you can quickly screen prospective tenants – for free.

    Learn more

    $1,725/mo

    Rent Zestimate®

    Refinance and save

    $44,344/mo

    Est. payment

    Refinancing to a lower rate could help reduce your monthly payments and save thousands over the life of the loan.

    See today's rates

    $44,344/mo

    Est. payment

    Explore your selling options

    Work with a Zillow partner agent

    Leverage their expertise and Zillow's premium Showcase listings to get your home seen by more buyers.

    Get started

    List with your own agent

    Get your home in front of millions of buyers by listing it on Zillow.

    Learn how to do it

    Sell it yourself

    Take full control of how buyers see your home on Zillow by listing For Sale by Owner (FSBO).

    List your home

    What's special

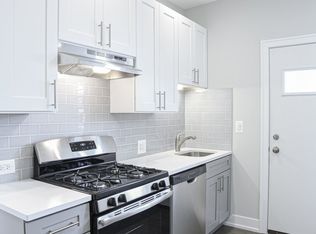
    Directly across from historic Wrigley Field, home to the World Champion Chicago Cubs, ADDISON & CLARK is a once-in-a-generation retail, entertainment and dining district like no other. Brand new construction all luxury building. Just finished and ready for you now 24/7 Concierge Upper Deck. The 5th floor amenity deck featuring breathtaking views, outdoor pool, hot tub and grilling stations Training Zone. Fitness center equipped with state-of-the-art Life Fitness cardio and strength equipment Warm Up. Fitness studio with Wellbeats offering a variety of on-demand exercise programs including spin classes The Diamond Lounge is a relaxing residential lounge adjacent to the Mezzanine, a spacious hospitality room for hosting private events The Think Tank offers an ideal space to work from home with workstations and printer Host your meeting in the Dugout, a connected conference room Pet-friendly community featuring the Bullpen, an outdoor dog park on the 5th floor Give your lovable mascot the championship treatment in our chic pet spa, the Pet Stop, furnished with grooming table, dryer and tub Luxer One package system with 24-hour secured access to your deliveries Pressbox lockers offer dry cleaning and laundry services Reserved garage stalls available and electric car charging stations Complimentary bike sharing system and bike storage Real-time local transit information provided by TransitScreen Wi-Fi available throughout common areas Smoke-free community designed to achieve LEED certification Online maintenance requests and bill pay Professional, on-site management and maintenance teams Thoughtfully designed studio, convertible, one- and two-bedroom plans Modern, two-toned cabinets with designer tile backsplash and under-cabinet lighting Quartz counters and islands with full waterfall edge in select apartment homes Sleek Delta kitchen faucet with pull-down sprayer and under-mount, single basin sink Energy Star, Whirlpool stainless appliance suite with French door refrigerator & backless gas range Baths are furnished with contemporary chrome Delta fixtures and accessories Cultured marble tub and shower surrounds reach the ceiling, flaunting a stylish tile pattern Evolia Slatwalls by Proslat allow for total customization and optimal functionality Ecobee thermostats for a smarter apartment experience Fiber optic wiring in all apartments allows for maximum internet speed Balcony or patio in select apartment homes with ceiling heights over 9 feet Engineered hard wood flooring throughout Walk-in closets in most apartment homes Full-size stacked washer and dryer Pet friendly community! We welcome Cats & Dogs with some breed restrictions and a 2 pet limit per unit. A one-time non-refundable pet fee per pet is required as well as a monthly pet rent per pet.

    This property is off market, which means it's not currently listed for sale or rent on Zillow. This may be different from what's available on other websites or public sources.

    Facts & features

    Interior

    Bedrooms & bathrooms
    • Bedrooms: 1
    • Bathrooms: 1
    Heating
    • Forced air, Other
    Cooling
    • Other
    Appliances
    • Included: Dishwasher, Dryer, Microwave, Washer
    • Laundry: In Unit
    Features
    • Flooring: Hardwood

    Property

    Parking
    • Parking features: Garage - Attached, Garage - Detached
    Lot
    • Size: 5,374 sqft
    Details
    • Parcel number: 1420403007

    Construction

    Type & style
    • Home type: MultiFamily

    Community & neighborhood

    Community
    • Community features: Fitness Center, On Site Laundry Available
    Location
    • Region: Chicago

    Other

    Other facts
    • All Stainless Steel Kitchen Appliances
    • Business Center
    • Cats Allowed
    • Close to EL
    • Club House
    • Cooling System: Air Conditioning
    • Floor to Ceiling Windows
    • Granite Counter Tops
    • High Ceilings
    • Laundry: In Unit
    • Parking Type: Garage
    • Pets Allowed
    • Renovated
    • Small Dogs Allowed
    • Sundeck

    Price history

    DateEventPrice
    11/1/2019Listing removed$2,393
    Source: Chicago Brokers RE Inc. Report a problem
    10/26/2019Price change$2,393-4%
    Source: Chicago Brokers RE Inc. Report a problem
    10/5/2019Price change$2,493+21%
    Source: Chicago Brokers RE Inc. Report a problem
    10/2/2019Listed for rent$2,060
    Source: Chicago Brokers RE Inc. Report a problem

    Public tax history

    YearProperty taxesTax assessment
    2021$157,155 +31.6%$753,388 +45.7%
    2020$119,396 -40.8%$517,251 -46.6%
    2019$201,602 +176.7%$968,296 +172.2%
    2018$72,864 +306%$355,763 +341.3%
    2017$17,948 -52.4%$80,610 -55.7%
    2016$37,694 -18.3%$182,158 -25.3%
    2015$46,144 -7.4%$243,789 -6%
    2014$49,806 +0.7%$259,374 -1.1%
    2013$49,468 $262,389

    Find assessor info on the county website

    Neighborhood: Lake View

    Nearby schools

    GreatSchools rating