Skip main navigation
Sold for $755,000
  • $755,000

    3515 N Elizabeth Street, Denver, CO 80205

    4beds
    2,152sqft
    Single Family Residence
    Built in 1924
    7,620 Square Feet Lot
    $719,100 Zestimate®
    $351/sqft
    $4,540 Estimated rent

    Home value

    $719,100

    $669,000 - $769,000

    $4,540/mo

    Zestimate® history
    Loading
    Loading...

    Owner options

    List your home for rent

    $4,540/mo

    Rent Zestimate®

    Find your next renter with Zillow Rental Manager. Plus, with online applications, you can quickly screen prospective tenants – for free.

    Learn more

    $4,540/mo

    Rent Zestimate®

    Refinance and save

    $3,500/mo

    Est. payment

    Refinancing to a lower rate could help reduce your monthly payments and save thousands over the life of the loan.

    See today's rates

    $3,500/mo

    Est. payment

    Explore your selling options

    Work with a Zillow partner agent

    Leverage their expertise and Zillow's premium Showcase listings to get your home seen by more buyers.

    Get started

    List with your own agent

    Get your home in front of millions of buyers by listing it on Zillow.

    Learn how to do it

    Sell it yourself

    Take full control of how buyers see your home on Zillow by listing For Sale by Owner (FSBO).

    List your home

    What's special

    Contemporary finishesBeautifully landscaped backyardCharming pergolaStainless steel appliancesSleek granite countertopsOpen floor planNatural light
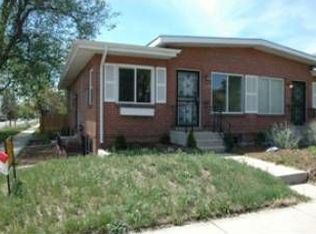
    *Ask about our preferred lender incentives on this home worth up to $9,000.* Welcome to your dream home in the heart of North City Park in the Clayton neighborhood! This beautifully remodeled 4-bedroom, 2-bath ranch-style house offers the perfect blend of modern elegance and timeless charm. Step inside to discover an open floor plan filled with natural light, designed for both comfort and style. The kitchen is a true centerpiece, featuring sleek granite countertops, stainless steel appliances, and contemporary finishes—ideal for entertaining or enjoying cozy family meals. The location is unbeatable! Just a short stroll to the vibrant York Street Yards, Martin Schaefer Park and minutes from City Park Golf Course, and the Denver Zoo. You’ll also be close to the Rivian Dealership and the Riverwalk that connects you to Rhino by way of a lovely west facing walk towards the mountains. LOCATION, LOCATION, LOCATION! Entertain guests and host parties outdoors with the beautifully landscaped backyard. Complete with a charming pergola, it’s the perfect spot to host summer gatherings or relax with a book in the shade. For those seeking convenience, the home offers an abundance of parking and storage options. From the extra space in the front to the 2-car detached garage and a third converted garage ideal for storage, there’s plenty of room for everything you need. This stunning home is ready for you to move in and start making memories. Schedule your showing today!

    Zillow last checked:

    Listing updated:

    Listed by:

    Stephen Lepke 720-675-8864 stephen@lepkegroup.com,

    Your Castle Real Estate Inc

    Bought with:

    Maritt Bird, 100005238

    The Agency - Denver

    Source: REcolorado as distributed by MLS GRID,MLS#: 6237727MLS Logo

    Facts & features

    Interior

    Bedrooms & bathrooms
    • Bedrooms: 4
    • Bathrooms: 3
    • Full bathrooms: 3
    • Main level bathrooms: 2
    • Main level bedrooms: 2
    Primary bedroom
    • Description: Master Bedroom Has Great View Of Backyard And Attached Full Bath (Estimate Of Dimensions)
    • Level: Main
    • Area: 168 Square Feet
    • Dimensions: 12 x 14
    Bedroom
    • Description: Quiet Secondary Bedroom (Estimate Of Dimensions)
    • Level: Main
    • Area: 100 Square Feet
    • Dimensions: 10 x 10
    Bedroom
    • Level: Basement
    Bedroom
    • Level: Basement
    Primary bathroom
    • Description: Connected To Master Bath
    • Level: Main
    Bathroom
    • Description: Main Floor Bathroom
    • Level: Main
    Bathroom
    • Level: Basement
    Dining room
    • Description: Spacious, Open Floor Concept Connecting Family Room With Kitchen
    • Level: Main
    Family room
    • Description: Family/ Tv Room
    • Level: Basement
    Kitchen
    • Description: Includes Breakfast Bar
    • Level: Main
    Laundry
    • Level: Basement
    Living room
    • Description: Spacious, Open Floor Concept, With Fireplace
    • Level: Main
    Utility room
    • Level: Basement
    Heating
    • Forced Air, Hot Water
    Cooling
    • Central Air
    Appliances
    • Included: Cooktop, Dishwasher, Disposal, Dryer, Refrigerator, Washer
    Features
    • Eat-in Kitchen, Granite Counters
    • Flooring: Carpet, Wood
    • Windows: Double Pane Windows
    • Basement: Cellar,Finished,Full
    • Number of fireplaces: 1
    • Fireplace features: Gas, Gas Log, Living Room
    • Common walls with other units/homes: No Common Walls
    Interior area
    • Total structure area: 2,152
    • Total interior livable area: 2,152 sqft
    • Finished area above ground: 1,076
    • Finished area below ground: 1,029

    Property

    Parking
    • Total spaces: 4
    • Parking features: Garage
    • Garage spaces: 2
    • Details: RV Spaces: 2
    Features
    • Levels: One
    • Stories: 1
    • Patio & porch: Front Porch, Patio
    • Exterior features: Barbecue, Private Yard, Rain Gutters, Smart Irrigation
    • Fencing: Full
    Lot
    • Size: 7,620 sqft
    • Features: Landscaped, Near Public Transit
    Details
    • Parcel number: 225224010
    • Zoning: U-SU-B1
    • Special conditions: Standard

    Construction

    Type & style
    • Home type: SingleFamily
    • Architectural style: Traditional
    • Property subtype: Single Family Residence
    Materials
    • Brick, Frame
    • Foundation: Concrete Perimeter
    • Roof: Composition
    Condition
    • Updated/Remodeled
    • Year built: 1924

    Utilities & green energy

    • Sewer: Public Sewer
    • Water: Public
    • Utilities for property: Cable Available, Electricity Connected, Internet Access (Wired), Natural Gas Connected, Phone Connected

    Community & neighborhood

    Security
    • Security features: Carbon Monoxide Detector(s), Smart Locks, Smoke Detector(s), Video Doorbell
    Location
    • Region: Denver
    • Subdivision: Colbys Sub

    Other

    Other facts
    • Listing terms: Cash,Conventional,FHA,Jumbo,VA Loan
    • Ownership: Individual
    • Road surface type: Paved

    Price history

    DateEventPrice
    4/4/2025Sold$755,000-1.3%$351/sqft
    Source: REcolorado as distributed by MLS GRID #6237727 Report a problem
    3/9/2025Pending sale$765,000$355/sqft
    Source: REcolorado as distributed by MLS GRID #6237727 Report a problem
    2/13/2025Listed for sale$765,000+64.5%$355/sqft
    Source: REcolorado as distributed by MLS GRID #6237727 Report a problem
    9/13/2024Listing removed$4,250$2/sqft
    Source: Zillow Rentals Report a problem
    8/17/2024Price change$4,250-5.6%$2/sqft
    Source: Zillow Rentals Report a problem
    7/19/2024Price change$4,500-4.3%$2/sqft
    Source: Zillow Rentals Report a problem
    6/30/2024Listed for rent$4,700+4.4%$2/sqft
    Source: Zillow Rentals Report a problem
    12/29/2022Listing removed--
    Source: Zillow Rentals Report a problem
    12/18/2022Listed for rent$4,500$2/sqft
    Source: Zillow Rentals Report a problem
    5/13/2016Sold$465,000+82.4%$216/sqft
    Source: Public Record Report a problem
    3/3/2015Sold$255,000-8.9%$118/sqft
    Source: Public Record Report a problem
    1/20/2015Listed for sale$280,000+27.3%$130/sqft
    Source: Your Castle Real Estate #8617735 Report a problem
    5/4/2007Sold$220,000+27.9%$102/sqft
    Source: Public Record Report a problem
    2/14/2006Sold$172,000-4.4%$80/sqft
    Source: Public Record Report a problem
    4/6/2004Sold$180,000+221.4%$84/sqft
    Source: Public Record Report a problem
    12/2/1994Sold$56,000+24.4%$26/sqft
    Source: Public Record Report a problem
    9/26/1994Sold$45,000$21/sqft
    Source: Public Record Report a problem

    Public tax history

    YearProperty taxesTax assessment
    2024$4,033 +19.5%$52,050 -5.8%
    2023$3,376 +3.6%$55,260 +30.2%
    2022$3,259 +8.3%$42,450 -2.8%
    2021$3,010 +2.9%$43,680 +7.7%
    2020$2,926 +14.7%$40,569 -0.7%
    2019$2,551 $40,852 +23.9%
    2018$2,551 +0.3%$32,970
    2017$2,543 +22.4%$32,970 +24%
    2016$2,077 +32.8%$26,590
    2015$1,565 0%$26,590 +41.1%
    2014$1,565 +10.8%$18,840
    2013$1,413 +17.9%$18,840 +12.1%
    2012$1,199 +13.3%$16,810 +1.2%
    2011$1,058 +2.2%$16,610 +4.5%
    2010$1,035 -2.2%$15,890
    2009$1,059 -0.2%$15,890 +0.3%
    2008$1,060 +7.1%$15,850
    2007$990 +6.2%$15,850 +7.2%
    2005$933 $14,790

    Find assessor info on the county website

    Neighborhood: Clayton

    Nearby schools

    GreatSchools rating
    Schools provided by the listing agent
    • Elementary: Columbine
    • Middle: Mcauliffe Manual
    • High: Manual
    • District: Denver 1

    Source: REcolorado as distributed by MLS GRID. This data may not be complete. We recommend contacting the local school district to confirm school assignments for this home.

    Get a cash offer in 3 minutes
    Find out how much your home could sell for in as little as 3 minutes with a no-obligation cash offer.
    Estimated market value
    $719,100
    Get a cash offer in 3 minutes
    Find out how much your home could sell for in as little as 3 minutes with a no-obligation cash offer.
    Estimated market value
    $719,100