Beautifully updated and filled with natural light, this spacious home offers the perfect blend of modern updates, flexible living space, and outdoor entertaining. Step inside to gleaming hardwood floors and a bright, open layout where oversized windows flood the home with sunlight. The expansive living and dining areas create an inviting space for everyday living and gatherings alike. The updated kitchen features granite countertops, stainless steel appliances, stylish backsplash, and abundant cabinetry, creating a space that's both functional and welcoming. One of the home's standout features is the highly sought-after first-floor office, perfect for working from home, a playroom, study space, or quiet retreat. Upstairs, skylights bring in even more natural light while the generously sized bedrooms provide comfortable retreats. Thoughtful updates and neutral finishes throughout make the home truly move-in ready. The finished basement adds incredible versatility with a spacious recreation area and a potential fifth bedroom that could also serve as a second home office, fitness room, media room, hobby space, or guest suite. Whether you need room for work, exercise, entertaining, or multi-generational living, this home offers the flexibility to fit your lifestyle. Step outside and enjoy the oversized deck, the perfect setting for summer barbecues, morning coffee, or entertaining friends and family. The backyard and detached garage complete the outdoor space. Located on a quiet tree-lined street, you'll enjoy easy access to Harlem Irving Plaza, local restaurants, coffee shops, grocery stores, parks, and everyday conveniences. Commuters will appreciate the close proximity to the Metra, CTA, I-90, I-294, and O'Hare International Airport, while outdoor enthusiasts will love nearby Schiller Woods and the many recreational amenities throughout the area. Homes offering this much living space, flexibility, and convenience rarely come along. Move right in and enjoy a home designed to adapt to the way you live today-and for years to come.
Contingent
$475,000
3515 N Oriole Ave, Chicago, IL 60634
4beds
2,119sqft
Single Family Residence
Built in 1928
3,746 Square Feet Lot
$-- Zestimate®
$224/sqft
$-- HOA
What's special
Quiet tree-lined streetHighly sought-after first-floor officeGenerously sized bedroomsBeautifully updatedDetached garageFilled with natural lightBright open layout
- --
- on Zillow |
- 1,077
- views |
- 66
- saves |
Likely to sell faster than
Zillow last checked:
Listed by:
Diana Matichyn 224-500-6491,
Coldwell Banker Realty
Source: MRED as distributed by MLS GRID,MLS#: 12676748
Facts & features
Interior
Bedrooms & bathrooms
- Bedrooms: 4
- Bathrooms: 3
- Full bathrooms: 3
Rooms
- Room types: Office, Bonus Room, Storage
Primary bedroom
- Features: Flooring (Hardwood)
- Level: Second
- Area: 247 Square Feet
- Dimensions: 13X19
Bedroom 2
- Features: Flooring (Hardwood)
- Level: Second
- Area: 130 Square Feet
- Dimensions: 13X10
Bedroom 3
- Features: Flooring (Hardwood)
- Level: Second
- Area: 135 Square Feet
- Dimensions: 15X9
Bedroom 4
- Features: Flooring (Ceramic Tile)
- Level: Basement
- Area: 154 Square Feet
- Dimensions: 11X14
Bonus room
- Features: Flooring (Ceramic Tile)
- Level: Basement
- Area: 70 Square Feet
- Dimensions: 10X7
Dining room
- Features: Flooring (Hardwood)
- Level: Main
- Dimensions: COMBO
Family room
- Features: Flooring (Ceramic Tile)
- Level: Basement
- Area: 378 Square Feet
- Dimensions: 21X18
Kitchen
- Features: Kitchen (Eating Area-Table Space), Flooring (Hardwood)
- Level: Main
- Area: 180 Square Feet
- Dimensions: 10X18
Laundry
- Level: Basement
- Area: 143 Square Feet
- Dimensions: 13X11
Living room
- Features: Flooring (Hardwood)
- Level: Main
- Area: 238 Square Feet
- Dimensions: 17X14
Office
- Features: Flooring (Hardwood)
- Level: Main
- Area: 56 Square Feet
- Dimensions: 7X8
Storage
- Features: Flooring (Ceramic Tile)
- Level: Basement
- Area: 56 Square Feet
- Dimensions: 7X8
Heating
- Natural Gas
Cooling
- Central Air
Appliances
- Included: Range, Microwave, Dishwasher, Refrigerator, Washer, Dryer, Disposal, Stainless Steel Appliance(s)
Features
- Vaulted Ceiling(s)
- Flooring: Hardwood
- Windows: Skylight(s)
- Basement: Finished,Full
Interior area
- Total structure area: 2,119
- Total interior livable area: 2,119 sqft
Property
Parking
- Total spaces: 2
- Parking features: Garage Door Opener, Yes, Garage Owned, Detached, Garage
- Garage spaces: 2
- Has uncovered spaces: Yes
Accessibility
- Accessibility features: No Disability Access
Features
- Stories: 2
- Patio & porch: Deck, Patio
Lot
- Size: 3,746 Square Feet
Details
- Parcel number: 12244000180000
- Special conditions: None
Construction
Type & style
- Home type: SingleFamily
- Property subtype: Single Family Residence
Materials
- Vinyl Siding, Brick
Condition
- New construction: No
- Year built: 1928
Utilities & green energy
- Sewer: Public Sewer
- Water: Lake Michigan
Community & HOA
Community
- Features: Sidewalks, Street Lights, Street Paved
HOA
- Services included: None
Location
- Region: Chicago
Financial & listing details
- Price per square foot: $224/sqft
- Tax assessed value: $430,000
- Annual tax amount: $7,980
- Ownership: Fee Simple
Estimated market value
Not available
Estimated sales range
Not available
Not available
Price history
| Date | Event | Price |
|---|---|---|
| 6/9/2026 | Listing removed | $499,900$236/sqft |
Source:  MRED as distributed by MLS GRID #12519315 Report a problem MRED as distributed by MLS GRID #12519315 Report a problem | ||
| 5/29/2026 | Listed for sale | $499,900$236/sqft |
Source: MRED as distributed by MLS GRID #12519315 Report a problem | ||
| 5/20/2026 | Listing removed | $499,900$236/sqft |
Source: MRED as distributed by MLS GRID #12519315 Report a problem | ||
| 5/15/2026 | Contingent | $499,900$236/sqft |
Source: MRED as distributed by MLS GRID #12519315 Report a problem | ||
| 4/27/2026 | Price change | $499,900-2.9%$236/sqft |
Source: MRED as distributed by MLS GRID #12519315 Report a problem | ||
| 2/25/2026 | Price change | $515,000-2.8%$243/sqft |
Source: MRED as distributed by MLS GRID #12519315 Report a problem | ||
| 11/19/2025 | Listed for sale | $530,000+20.5%$250/sqft |
Source: MRED as distributed by MLS GRID #12519315 Report a problem | ||
| 8/12/2022 | Listing removed | -- |
Source: Zillow Rental Manager Report a problem | ||
| 7/12/2022 | Listed for rent | $3,500+9.4%$2/sqft |
Source: Zillow Rental Manager Report a problem | ||
| 7/1/2022 | Listing removed | -- |
Source: MRED as distributed by MLS GRID #11337694 Report a problem | ||
| 6/13/2022 | Price change | $439,999-2.2%$208/sqft |
Source: MRED as distributed by MLS GRID #11337694 Report a problem | ||
| 4/21/2022 | Price change | $449,999-1.1%$212/sqft |
Source: MRED as distributed by MLS GRID #11337694 Report a problem | ||
| 3/29/2022 | Price change | $454,999-1.1%$215/sqft |
Source: MRED as distributed by MLS GRID #11337694 Report a problem | ||
| 3/8/2022 | Listed for sale | $459,999+2.2%$217/sqft |
Source: MRED as distributed by MLS GRID #11337694 Report a problem | ||
| 2/3/2022 | Listing removed | -- |
Source: MRED as distributed by MLS GRID #11263100 Report a problem | ||
| 1/12/2022 | Price change | $450,000-2.2%$212/sqft |
Source: MRED as distributed by MLS GRID #11263100 Report a problem | ||
| 11/4/2021 | Price change | $459,900-8%$217/sqft |
Source: MRED as distributed by MLS GRID #11263100 Report a problem | ||
| 10/26/2021 | Listed for sale | $499,999-7.4%$236/sqft |
Source: MRED as distributed by MLS GRID #11255796 Report a problem | ||
| 10/26/2021 | Listing removed | -- |
Source: MRED as distributed by MLS GRID #11244291 Report a problem | ||
| 10/12/2021 | Listed for sale | $539,900+168.6%$255/sqft |
Source: MRED as distributed by MLS GRID #11244291 Report a problem | ||
| 1/11/2019 | Listing removed | $3,200$2/sqft |
Source: Libia Armero Report a problem | ||
| 12/27/2018 | Listed for rent | $3,200+28%$2/sqft |
Source: Libia Armero Report a problem | ||
| 2/6/2016 | Listing removed | $2,500$1/sqft |
Source: DAVID KHOCH Report a problem | ||
| 12/25/2015 | Listed for rent | $2,500$1/sqft |
Source: DAVID KHOCH Report a problem | ||
| 11/21/2001 | Sold | $201,000+34.9%$95/sqft |
Source: Public Record Report a problem | ||
| 11/15/1999 | Sold | $149,000$70/sqft |
Source: Public Record Report a problem | ||
Public tax history
| Year | Property taxes | Tax assessment |
|---|---|---|
| 2024 | -- | $43,000 +7.5% |
| 2023 | $7,745 +2.9% | $40,003 |
| 2022 | $7,529 +2% | $40,003 |
| 2021 | $7,379 +29.3% | $40,003 +39.4% |
| 2020 | $5,705 -0.3% | $28,698 -10% |
| 2019 | $5,721 +1.7% | $31,887 |
| 2018 | $5,623 +3.2% | $31,887 +11.2% |
| 2017 | $5,451 +3.9% | $28,685 |
| 2016 | $5,248 +9.8% | $28,685 |
| 2015 | $4,779 +9% | $28,685 +9.6% |
| 2014 | $4,383 +2.3% | $26,176 |
| 2013 | $4,286 +0.8% | $26,176 |
| 2012 | $4,253 -17% | $26,176 -26.6% |
| 2011 | $5,127 +2.2% | $35,653 |
| 2010 | $5,017 +8.2% | $35,653 |
| 2009 | $4,638 +21% | $35,653 +6.7% |
| 2008 | $3,833 +11.1% | $33,413 |
| 2007 | $3,450 +28.8% | $33,413 |
| 2006 | $2,678 -31.6% | $33,413 +39.6% |
| 2005 | $3,914 +1% | $23,932 |
| 2004 | $3,874 +2.2% | $23,932 |
| 2003 | $3,791 +25.3% | $23,932 +42.3% |
| 2002 | $3,024 +17.8% | $16,816 |
| 2001 | $2,566 +25.9% | $16,816 |
| 2000 | $2,038 | $16,816 +33.6% |
| 1999 | -- | $12,588 |
Find assessor info on the county website
Monthly payment
Est. payment
Payment breakdown
Explore the cost of this home by adjusting the details. Changes won't be saved.Climate risks
Neighborhood: Belmont Heights
Nearby schools
GreatSchools rating
- 4/10Dever Elementary SchoolGrades: PK-8Distance: 0.2 mi
- 1/10Steinmetz Academic Centre High SchoolGrades: 9-12Distance: 1.8 mi
Schools provided by the listing agent
- Elementary: Dever Elementary School
- High: Steinmetz Academic Centre Senior
- District: 299
Source: MRED as distributed by MLS GRID. This data may not be complete. We recommend contacting the local school district to confirm school assignments for this home.
- $579,3004 bd2 ba3.7k sqft3515 N Oriole Ave #1, Chicago, IL 60634Off Market
- $446,8003 bd2 ba1.9k sqft3517 N Oriole Ave, Chicago, IL 60634Off Market
- $384,3003 bd1 ba1.1k sqft3511 N Oriole Ave, Chicago, IL 60634Off Market
- $483,2003 bd2 ba1.7k sqft3519 N Oriole Ave, Chicago, IL 60634Off Market
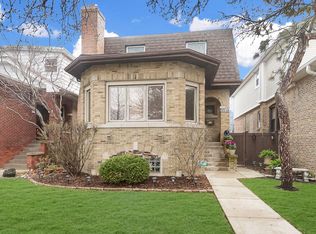
- $302,7002 bd1 ba798 sqft3509 N Oriole Ave, Chicago, IL 60634Off Market
- $448,6004 bd2 ba1.4k sqft3523 N Oriole Ave, Chicago, IL 60634Off Market
- $332,9002 bd1 ba1k sqft3505 N Oriole Ave, Chicago, IL 60634Off Market
- $367,7003 bd1 ba1.2k sqft3501 N Oriole Ave, Chicago, IL 60634Off Market
A local agent can set up tours, give advice and negotiate with sellers.
Similar homes
- $455,0004 bd3 ba1.7k sqft2928 N Rutherford Ave, Chicago, IL 60634Active
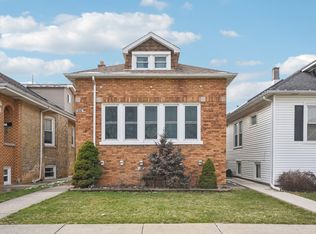 MLS ID #12700152, David Betancourt, Redfin Corporation. MRED as distributed by MLS GRID
 - $559,0004 bd3 ba1.3k sqft6014 W Fletcher St, Chicago, IL 60634New
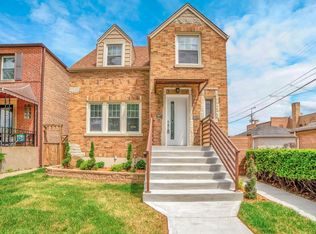 MLS ID #12707307, Stephanie Miller, Redfin Corporation. MRED as distributed by MLS GRID
 - $469,9004 bd3 ba2.4k sqft2724 N Mobile Ave, Chicago, IL 60639Re-activated
 MLS ID #12702026, Brenda Martinez, RE/MAX Premier. MRED as distributed by MLS GRID
 - $525,0003 bd3 ba2.2k sqft3737 N Cumberland Ave, Chicago, IL 60634Active
 MLS ID #12698137, Robin Allotta, Compass. MRED as distributed by MLS GRID
 - $529,0004 bd2 ba2.4k sqft6136 W Fletcher St, Chicago, IL 60634ActiveMLS ID #12698693, Beverly Covyeau, Chicagoland Brokers, Inc.. MRED as distributed by MLS GRID
- $539,0004 bd3 ba2.5k sqft2923 N New England Ave, Chicago, IL 60634Price ChangeMLS ID #12646246, Victor Senteno, Senteno Real Estate LLC. MRED as distributed by MLS GRID
- $475,0005 bd2 ba2.4k sqft4310 W Shakespeare Ave, Chicago, IL 60639NewMLS ID #12704592, Alex Wolking, Keller Williams ONEChicago. MRED as distributed by MLS GRID
- $469,0003 bd2 ba2k sqft7520 W Carmen Ave, Harwood Heights, IL 60706NewMLS ID #12708014, Ryan Luu, Real People Realty. MRED as distributed by MLS GRID
- $599,9005 bd3 ba2.6k sqft3052 N Major Ave, Chicago, IL 60634ActiveMLS ID #12692062, Ruben Avila, RE/MAX Mi Casa. MRED as distributed by MLS GRID
- $629,0004 bd3 ba2k sqft5654 W Cornelia Ave, Chicago, IL 60634ActiveMLS ID #12676714, Timothy Mertzlufft, Berkshire Hathaway HomeServices Chicago. MRED as distributed by MLS GRID
- $474,9005 bd2 ba2k sqft4656 25th Ave, Schiller Park, IL 60176Price ChangeMLS ID #12695372, Frank Scaletta, xr realty. MRED as distributed by MLS GRID
- $429,0004 bd2 ba2.5k sqft2417 N 76th Ave, Elmwood Park, IL 60707Price ChangeMLS ID #12616594, Jeffrey Sklar, Beycome Brokerage Realty LLC. MRED as distributed by MLS GRID
- $538,0005 bd3 ba1.5k sqft5830 N Nagle Ave, Chicago, IL 60646ActiveMLS ID #12698656, Marek Prus, RE/MAX City. MRED as distributed by MLS GRID
- $510,0005 bd3 ba2.1k sqft827 Thomas Ave, Forest Park, IL 60130ActiveMLS ID #12698298, Youlia Raichev, HomeSmart Connect LLC. MRED as distributed by MLS GRID
- $490,0005 bd3 ba2.4k sqft3501 Sarah St, Franklin Park, IL 60131ActiveMLS ID #12676047, Ryan Luu, Real People Realty. MRED as distributed by MLS GRID
- $549,9004 bd3 ba2.2k sqft6048 N Landers Ave, Chicago, IL 60646ActiveMLS ID #12701465, Nicole Flores, Baird & Warner. MRED as distributed by MLS GRID
- $559,0004 bd3 ba2.4k sqft5020 W Fletcher St, Chicago, IL 60641ActiveMLS ID #12672516, Kim Cypress, All In One Realty. MRED as distributed by MLS GRID
- $499,0004 bd2 ba2.2k sqft740 N Michigan St, Elmhurst, IL 60126ActiveMLS ID #12693192, Kris Maranda, CNC, @properties Christie's International Real Estate. MRED as distributed by MLS GRID
- $500,0003 bd2 ba1.5k sqft5704 N Major Ave, Chicago, IL 60646ActiveMLS ID #12678221, Marzena Frausto, Redfin Corporation. MRED as distributed by MLS GRID
- $529,9006 bd3 ba3k sqft4945 W Addison St, Chicago, IL 60641ActiveMLS ID #12685239, Angel Rosales, PROSALES REALTY. MRED as distributed by MLS GRID
