Welcome Home to 3515 N Tacoma Ave! Fall in love with this beautifully updated home featuring 3 spacious bedrooms, 2 full bathrooms, 1 half bathroom, a large finished basement, and a 2-car garage. Step onto the oversized covered front porch-the perfect spot to relax and unwind. Inside, you'll find a bright and inviting kitchen with granite countertops, new cabinets, and a breakfast bar that makes meal prep a joy. The finished basement offers endless possibilities-whether you need an extra living area, game room, playroom, guest space, or all of the above-and it even includes a convenient half bath. Out back, the fully fenced yard is ideal for hosting gatherings or simply enjoying your privacy, while the over half-acre lot gives you plenty of space to spread out. The long driveway provides ample parking and leads to the 2-car garage. Enjoy peace of mind knowing that in 2024, the roof, gutters, furnace, windows, kitchen appliances, and water heater were all replaced. There is so much to adore about this home-don't miss your chance to make it yours!
Sold
$248,000
3515 N Tacoma Ave, Indianapolis, IN 46218
3beds
2,426sqft
Residential, Single Family Residence
Built in 1939
0.57 Acres Lot
$250,200 Zestimate®
$102/sqft
$1,866 Estimated rent
Home value
$250,200
$233,000 - $270,000
$1,866/mo
Zestimate® history
Owner options
List your home for rent
$1,866/mo
Rent Zestimate®
Find your next renter with Zillow Rental Manager. Plus, with online applications, you can quickly screen prospective tenants – for free.
$1,866/mo
Rent Zestimate®
Refinance and save
$1,655/mo
Est. payment
Refinancing to a lower rate could help reduce your monthly payments and save thousands over the life of the loan.
$1,655/mo
Est. payment
Explore your selling options
Work with a Zillow partner agent
Leverage their expertise and Zillow's premium Showcase listings to get your home seen by more buyers.
Get startedList with your own agent
Get your home in front of millions of buyers by listing it on Zillow.
Learn how to do itSell it yourself
Take full control of how buyers see your home on Zillow by listing For Sale by Owner (FSBO).
List your homeWhat's special
Finished basementFully fenced yardLong drivewayOversized covered front porchGranite countertopsOver half-acre lotBright and inviting kitchen
Zillow last checked:
Listing updated:
Listed by:
Doug Russell 317-453-1210,
Carpenter, REALTORS®,
Tiffany Russell
Bought with:
Rosa Molina
Casas Investments LLC
Source: MIBOR as distributed by MLS GRID,MLS#: 22061286
Facts & features
Interior
Bedrooms & bathrooms
- Bedrooms: 3
- Bathrooms: 3
- Full bathrooms: 2
- 1/2 bathrooms: 1
- Main level bathrooms: 2
- Main level bedrooms: 3
Primary bedroom
- Level: Main
- Area: 180 Square Feet
- Dimensions: 15X12
Bedroom 2
- Level: Main
- Area: 182 Square Feet
- Dimensions: 14X13
Bedroom 3
- Level: Main
- Area: 132 Square Feet
- Dimensions: 12X11
Bonus room
- Level: Basement
- Area: 602 Square Feet
- Dimensions: 43X14
Dining room
- Level: Main
- Area: 156 Square Feet
- Dimensions: 13X12
Kitchen
- Level: Main
- Area: 104 Square Feet
- Dimensions: 13X8
Living room
- Level: Main
- Area: 247 Square Feet
- Dimensions: 19X13
Sitting room
- Level: Main
- Area: 110 Square Feet
- Dimensions: 11X10
Heating
- Natural Gas, High Efficiency (90%+ AFUE )
Cooling
- Central Air
Appliances
- Included: Dishwasher, Dryer, Disposal, Microwave, Electric Oven, Refrigerator
- Laundry: Connections All, In Basement
Features
- Breakfast Bar, Ceiling Fan(s), Hardwood Floors, Walk-In Closet(s)
- Flooring: Hardwood
- Basement: Daylight,Finished,Finished Ceiling,Finished Walls,Full
- Number of fireplaces: 1
- Fireplace features: Family Room, Wood Burning
Interior area
- Total structure area: 2,426
- Total interior livable area: 2,426 sqft
- Finished area below ground: 1,196
Property
Parking
- Total spaces: 2
- Parking features: Detached
- Garage spaces: 2
- Details: Garage Parking Other(Service Door)
Features
- Levels: One
- Stories: 1
- Patio & porch: Covered, Porch
- Exterior features: Gutter Guards, Lighting
- Fencing: Fenced,Fence Complete,Privacy
Lot
- Size: 0.57 Acres
- Features: Mature Trees
Details
- Parcel number: 490720102105000101
- Horse amenities: None
Construction
Type & style
- Home type: SingleFamily
- Architectural style: Ranch
- Property subtype: Residential, Single Family Residence
Materials
- Wood Siding
- Foundation: Concrete Perimeter
Condition
- Updated/Remodeled
- New construction: No
- Year built: 1939
Utilities & green energy
- Water: Public
Community & HOA
Community
- Security: Smoke Detector(s)
- Subdivision: North Eastern Park Heights
HOA
- Has HOA: No
Location
- Region: Indianapolis
Financial & listing details
- Price per square foot: $102/sqft
- Tax assessed value: $261,000
- Annual tax amount: $913
- Date on market: 9/9/2025
- Cumulative days on market: 2 days
Price history
| Date | Event | Price |
|---|---|---|
| 10/7/2025 | Sold | $248,000+3.3%$102/sqft |
Source:  MIBOR as distributed by MLS GRID #22061286 Report a problem MIBOR as distributed by MLS GRID #22061286 Report a problem | ||
| 9/11/2025 | Pending sale | $240,000$99/sqft |
Source: MIBOR as distributed by MLS GRID #22061286 Report a problem | ||
| 9/9/2025 | Listed for sale | $240,000+4.3%$99/sqft |
Source: MIBOR as distributed by MLS GRID #22061286 Report a problem | ||
| 4/16/2024 | Sold | $230,000+0.9%$95/sqft |
Source: MIBOR as distributed by MLS GRID #21969379 Report a problem | ||
| 4/2/2024 | Pending sale | $227,900$94/sqft |
Source: MIBOR as distributed by MLS GRID #21969379 Report a problem | ||
| 3/19/2024 | Listed for sale | $227,900+299.8%$94/sqft |
Source: MIBOR as distributed by MLS GRID #21969379 Report a problem | ||
| 6/23/2023 | Sold | $57,000+10.7%$23/sqft |
Source: MIBOR as distributed by MLS GRID #21921773 Report a problem | ||
| 5/31/2023 | Pending sale | $51,500$21/sqft |
Source: MIBOR as distributed by MLS GRID #21921773 Report a problem | ||
| 5/22/2023 | Listed for sale | $51,500$21/sqft |
Source: MIBOR as distributed by MLS GRID #21921773 Report a problem | ||
Public tax history
| Year | Property taxes | Tax assessment |
|---|---|---|
| 2025 | $804 -64.1% | $261,000 +174.7% |
| 2024 | $2,239 +7.7% | $95,000 +0.6% |
| 2023 | $2,080 +71.1% | $94,400 +7.2% |
| 2022 | $1,216 -2.6% | $88,100 +67.2% |
| 2021 | $1,248 +11.1% | $52,700 -2.2% |
| 2020 | $1,124 +1.9% | $53,900 +13.2% |
| 2019 | $1,103 +13.4% | $47,600 +2.8% |
| 2018 | $973 -1.3% | $46,300 +4.5% |
| 2017 | $985 +3.8% | $44,300 +2.8% |
| 2016 | $949 -2.4% | $43,100 -4.2% |
| 2014 | $973 -31.2% | $45,000 -29.6% |
| 2013 | $1,413 | $63,900 +1.4% |
| 2012 | $1,413 | $63,000 -0.9% |
| 2011 | -- | $63,600 |
| 2010 | $1,350 -2.1% | $63,600 |
| 2009 | $1,379 | $63,600 +7.3% |
| 2007 | -- | $59,300 |
Find assessor info on the county website
Neighborhood: Meadows
Nearby homes
- $104,0004 bd2 ba2k sqft3525 N Tacoma Ave, Indianapolis, IN 46218Sold

- $100,9003 bd1 ba1.9k sqft3505 N Tacoma Ave, Indianapolis, IN 46218Off Market
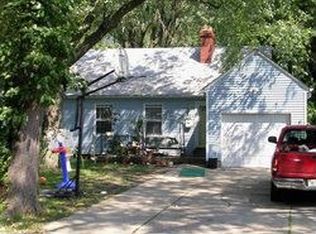
- $134,5003 bd1 ba1k sqft3535 N Tacoma Ave, Indianapolis, IN 46218Off Market
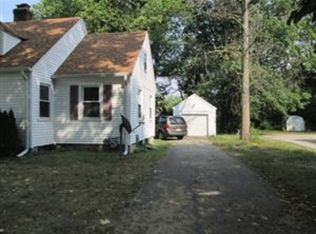
- $107,9003 bd-- ba1k sqft3501 N Tacoma Ave, Indianapolis, IN 46218Off Market
- $177,0003 bd2 ba2k sqft3545 N Tacoma Ave, Indianapolis, IN 46218Off Market
- $183,8003 bd1 ba2.5k sqft3516 N Tacoma Ave, Indianapolis, IN 46218Off Market
- $175,0003 bd2 ba2.3k sqft3510 N Tacoma Ave, Indianapolis, IN 46218Sold
- $125,3002 bd1 ba1.1k sqft3516 N Temple Ave, Indianapolis, IN 46218Off Market
Nearby schools
GreatSchools rating
- NAJoyce Kilmer School 69Grades: 6Distance: 0.1 mi
- 2/10Shortridge High SchoolGrades: 9-12Distance: 1.9 mi
- 4/10Francis W. Parker School 56Grades: PK-8Distance: 1.6 mi
Get a cash offer in 3 minutes
Find out how much your home could sell for in as little as 3 minutes with a no-obligation cash offer.
Estimated market value
$250,200
Get a cash offer in 3 minutes
Find out how much your home could sell for in as little as 3 minutes with a no-obligation cash offer.
Estimated market value
$250,200
- Indiana
- Marion County
- Indianapolis
- 46218
- Meadows
- 3515 N Tacoma Ave
Nearby cities
Nearby neighborhoods
Nearby zip codes
Other Indianapolis Topics
