Skip main navigation
Sold
  • Price Unknown

    3515 NE Logwood Cir, Lees Summit, MO 64064

    4beds
    3,204sqft
    Single Family Residence
    Built in 1977
    0.27 Acres Lot
    $468,000 Zestimate®
    $--/sqft
    $3,061 Estimated rent

    Home value

    $468,000

    $417,000 - $524,000

    $3,061/mo

    Zestimate® history
    Loading
    Loading...

    Owner options

    List your home for rent

    $3,061/mo

    Rent Zestimate®

    Find your next renter with Zillow Rental Manager. Plus, with online applications, you can quickly screen prospective tenants – for free.

    Learn more

    $3,061/mo

    Rent Zestimate®

    Refinance and save

    $186/mo

    Est. payment

    Refinancing to a lower rate could help reduce your monthly payments and save thousands over the life of the loan.

    See today's rates

    $186/mo

    Est. payment

    Explore your selling options

    Work with a Zillow partner agent

    Leverage their expertise and Zillow's premium Showcase listings to get your home seen by more buyers.

    Get started

    List with your own agent

    Get your home in front of millions of buyers by listing it on Zillow.

    Learn how to do it

    Sell it yourself

    Take full control of how buyers see your home on Zillow by listing For Sale by Owner (FSBO).

    List your home

    What's special

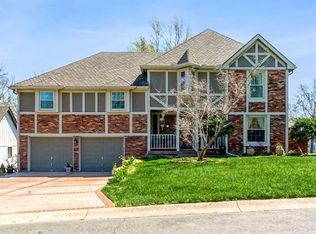
    Lake viewsBeautiful stoneCovered portion with fanGranite countersLush deep yardCustom cabinetsWalkout basement with bar
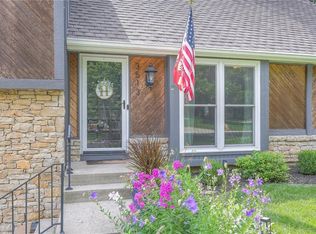
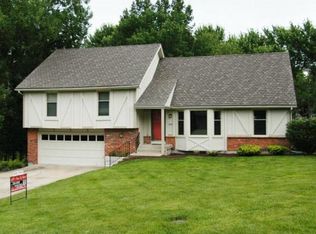
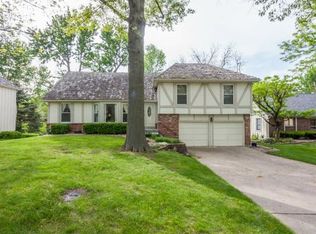
    Welcome to resort -style living in the beautiful and highly sought-after Lakewood community. This large-scale community can offer lakes, boating, athletic facilities, pools, playgrounds, social events and clubs, golf and restaurants all in a bustling and vibrant neighborhood. You’ll be right at home with this gorgeous home nestled on a cul-de-sac in the heart of the action. Fresh and updated exterior sets the tone with beautiful stone and new lighting. Flat two-car driveway with newer garage doors. Enter to a two-story entryway and formal dining room. A stunning great rooms with soaring ceilings and beams, fireplace complete with gas logs surrounded by built-ins, open to the stunningly reimagined kitchen. An open concept allows for an island with seating, gas range, custom cabinets, stainless appliances, pantry space, beverage fridge, double ovens and granite counters. A thoughtful and light-filled room off the kitchen offers additional living and entertaining space or additional dining space with beautiful views through the large picture windows. The exterior living space is spectacular - a large multi-tiered deck with an additional covered portion with fan and set up for tv. Additional storage and storage room under decks. Lake views from the deck and lush, deep yard. Walkout basement with bar plus beverage fridge is perfect for entertaining. Pool table (stays with the home!) and granite counters plus custom ceiling tiles and a full bath ensure fun and function here. Designated laundry, cleaning and mudroom space plus additional fridge makes organization easy. Primary suite has newer windows, ensuite bath and vaulted ceiling. Three additional bedrooms offer room for family, guests or work. Two-car garage with tons of storage space and built-in shelving. Smart thermostat. Nothing left to do but move in and enjoy Lakewood as the weather warms up!

    Zillow last checked:

    Listing updated:

    Listed by:

    Lauren Anderson 913-226-9675,

    ReeceNichols -The Village

    Bought with:

    KC HOMES365 TEAM

    Keller Williams Realty Partners Inc.

    Source: Heartland MLS as distributed by MLS GRID,MLS#: 2533612MLS Logo

    Facts & features

    Interior

    Bedrooms & bathrooms
    • Bedrooms: 4
    • Bathrooms: 4
    • Full bathrooms: 3
    • 1/2 bathrooms: 1
    Dining room
    • Description: Breakfast Area,Eat-In Kitchen,Formal
    Heating
    • Forced Air
    Cooling
    • Electric
    Appliances
    • Included: Dishwasher, Disposal, Microwave, Stainless Steel Appliance(s)
    Features
    • Kitchen Island, Pantry, Stained Cabinets
    • Basement: Finished,Full,Walk-Out Access
    • Number of fireplaces: 1
    • Fireplace features: Living Room, Fireplace Screen
    Interior area
    • Total structure area: 3,204
    • Total interior livable area: 3,204 sqft
    • Finished area above ground: 2,202
    • Finished area below ground: 1,002

    Property

    Parking
    • Total spaces: 2
    • Parking features: Attached
    • Attached garage spaces: 2
    Features
    • Patio & porch: Deck
    Lot
    • Size: 0.27 Acres
    • Features: Estate Lot
    Details
    • Parcel number: 43910053000000000

    Construction

    Type & style
    • Home type: SingleFamily
    • Architectural style: Traditional
    • Property subtype: Single Family Residence
    Materials
    • Stone & Frame, Wood Siding
    • Roof: Composition
    Condition
    • Year built: 1977

    Utilities & green energy

    • Sewer: Public Sewer
    • Water: Public

    Community & HOA

    Community
    • Subdivision: Lakewood
    HOA
    • Has HOA: Yes
    • Amenities included: Boat Dock, Clubhouse, Community Center, Exercise Room, Golf Course, Pickleball Court(s), Play Area, Pool, Tennis Court(s)
    • HOA fee: $186 monthly
    Location
    • Region: Lees Summit

    Financial & listing details

    • Tax assessed value: $283,010
    • Annual tax amount: $3,643
    • Date on market: 3/27/2025
    • Listing terms: Cash,Conventional,FHA
    • Exclusions: See Disclosure
    • Ownership: Private
    • Road surface type: Paved

    Price history

    DateEventPrice
    5/2/2025Sold--
    Source: Heartland MLS as distributed by MLS GRID #2533612 Report a problem
    4/5/2025Contingent$465,000$145/sqft
    Source: Heartland MLS as distributed by MLS GRID #2533612 Report a problem
    4/3/2025Price change$465,000-2.1%$145/sqft
    Source: Heartland MLS as distributed by MLS GRID #2533612 Report a problem
    3/27/2025Listed for sale$475,000$148/sqft
    Source: Heartland MLS as distributed by MLS GRID #2533612 Report a problem

    Public tax history

    YearProperty taxesTax assessment
    2025$3,910 +7.3%$53,772 +6.6%
    2024$3,643 +0.7%$50,447
    2023$3,616 +10.2%$50,447 +24.1%
    2022$3,282 -2%$40,660
    2021$3,350 +4%$40,660 +5.1%
    2020$3,220 +2.8%$38,697
    2019$3,132 $38,697 +17.2%
    2018$3,132 +6%$33,031
    2017$2,954 +3.1%$33,031 +1.3%
    2016$2,864 +6.2%$32,604 +7.9%
    2014$2,698 +0.1%$30,214
    2013$2,696 -0.2%$30,214
    2012$2,701 +0.4%$30,214
    2011$2,690 +1.8%$30,214
    2010$2,642 -0.8%$30,214
    2009$2,662 +0.4%$30,214 -2%
    2008$2,651 +5.4%$30,830
    2007$2,515 +0.1%$30,830 +7%
    2006$2,514 +5%$28,813
    2005$2,394 +6.8%$28,813 +8%
    2004$2,242 +6.2%$26,679
    2003$2,111 +3%$26,679 +9%
    2002$2,049 +0.1%$24,476
    2001$2,047 $24,476
    Find assessor info on the county website

    Neighborhood: 64064

    Nearby schools

    GreatSchools rating
    Get a cash offer in 3 minutes
    Find out how much your home could sell for in as little as 3 minutes with a no-obligation cash offer.
    Estimated market value
    $468,000
    Get a cash offer in 3 minutes
    Find out how much your home could sell for in as little as 3 minutes with a no-obligation cash offer.
    Estimated market value
    $468,000