Skip main navigation
Pending
  • Listed by: Weisbarth & Associates • Dominic Wood
    $1,575,000

    3515 NW 71st Street, Seattle, WA 98117

    3beds
    1,490sqft
    : 
    $9,270/mo
    Get pre-qualified
    Single Family Residence
    Built in 1926
    7,200 Square Feet Lot
    $1,612,200 Zestimate®
    $1,057/sqft
    $-- HOA

    What's special

    Stylish lighting throughoutMature plantingsBeautiful new trex deckElegant tiled showersProfessionally landscaped groundsInviting outdoor spaces
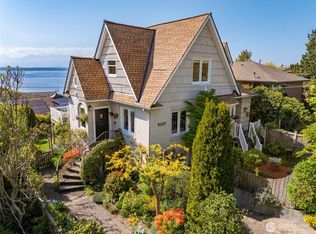
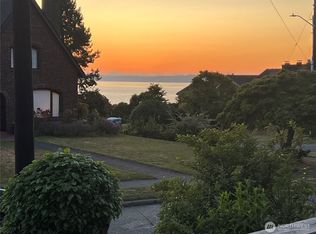
    Wake up to breathtaking protected views of Puget Sound from this beautifully remodeled Sunset Hill home, perfectly positioned at the end of a private driveway. Offering a rare combination of privacy, serenity, and convenience, this exceptional property is just minutes from Ballard's renowned restaurants, shops, parks, and waterfront. Inside, nearly every surface has been thoughtfully updated with quality craftsmanship and timeless finishes. The extensive remodel includes beautiful new laminate hardwood flooring, stylish lighting throughout, and stunning bathrooms featuring new custom cabinetry and elegant tiled showers. Every renovation was completed with permits and inspections, with final permit sign-off to be obtained prior to closing. Outside, the professionally landscaped grounds surround the home on all sides and provide multiple options for a peaceful retreat with mature plantings, inviting outdoor spaces, and a beautiful new TREX deck with spectacular 180 degree, unobstructed sunset views over Puget Sound. Whether you're entertaining friends, enjoying a quiet morning coffee, or simply taking in the ever-changing water views, this home offers an exceptional Northwest lifestyle. Move-in ready and meticulously updated, this is a rare opportunity to own a private Ballard retreat with captivating views, quality renovations, and an unbeatable location.
    28 days
    1,516
    171

    Likely to sell faster than

    Zillow last checked:

    Listing updated:

    Offers reviewed: Aug 06
    Listed by:

    Dominic Wood,

    Weisbarth & Associates

    Source: NWMLS as distributed by MLS GRID,MLS#: 2559831MLS Logo

      Facts & features

      Interior

      Bedrooms & bathrooms
      • Bedrooms: 3
      • Bathrooms: 2
      • Full bathrooms: 1
      • 3/4 bathrooms: 1
      • Main level bathrooms: 2
      • Main level bedrooms: 3
      Primary bedroom
      • Level: Main
      Bedroom
      • Level: Main
      Bedroom
      • Level: Main
      Bathroom full
      • Level: Main
      Bathroom three quarter
      • Level: Main
      Den office
      • Level: Main
      Dining room
      • Level: Main
      Kitchen with eating space
      • Level: Main
      Living room
      • Level: Main
      Utility room
      • Level: Main
      Heating
      • Fireplace, Radiant, Wall Furnace, Electric, Natural Gas
      Cooling
      • None
      Appliances
      • Included: Dishwasher, Microwave, Refrigerator, Stove(s)/Range(s), Dishwasher(s), Microwave(s), Refrigerator(s), Water Heater: gas, Water Heater Location: utility room
      Features
      • Bath Off Primary, Dining Room
      • Flooring: Laminate
      • Doors: French Doors
      • Basement: None
      • Number of fireplaces: 1
      • Fireplace features: Gas, Main Level: 1, Fireplace
      Interior area
      • Total structure area: 1,490
      • Total interior livable area: 1,490 sqft

      Property

      Parking
      • Total spaces: 3
      • Parking features: Attached Garage
      • Has attached garage: Yes
      • Covered spaces: 1
      • Uncovered spaces: 2
      Features
      • Levels: One
      • Stories: 1
      • Patio & porch: Bath Off Primary, Dining Room, Fireplace, French Doors, Water Heater
      • Has view: Yes
      • View description: Islands, Mountain(s), Sound
      • Has water view: Yes
      • Water view: Sound
      Lot
      • Size: 7,200 Square Feet
      • Features: Cul-De-Sac, Fenced-Partially, Outdoor Fireplace, Patio
      • Topography: Partial Slope
      Details
      • Parcel number: 8081900090
      • Zoning: NR3
      • Zoning description: Jurisdiction: City
      • Special conditions: Standard

      Construction

      Type & style
      • Home type: SingleFamily
      • Architectural style: Cape Cod,1 Story
      • Property subtype: Single Family Residence
      Materials
      • Wood Siding
      • Foundation: Poured Concrete
      • Roof: Tile
      Condition
      • Updated/Remodeled
      • Year built: 1926
      • Major remodel year: 2026

      Utilities & green energy

      • Electric: Company: Seattle City Light
      • Sewer: Sewer Connected, Company: Seattle Public Utilities
      • Water: Public, Company: Seattle Public Utilities

      Community & HOA

      Community
      • Subdivision: Ballard
      Location
      • Region: Seattle

      Financial & listing details

      • Price per square foot: $1,057/sqft
      • Tax assessed value: $1,580,000
      • Annual tax amount: $15,476
      • Offers reviewed: 08/06/2026
      • Date on market: 7/24/2026
      • Cumulative days on market: 36 days
      • Listing terms: Conventional
      • Inclusions: Dishwasher(s), Microwave(s), Refrigerator(s), Stove(s)/Range(s)

        Estimated market value

        $1,612,200

        $1.53M - $1.69M

        $4,552/mo

        Price history

        DateEventPrice
        8/8/2026Pending sale$1,575,000$1,057/sqft
        Source: NWMLS as distributed by MLS GRID #2559831 Report a problem
        8/1/2026Listed for sale$1,575,000$1,057/sqft
        Source: NWMLS as distributed by MLS GRID #2559831 Report a problem
        3/24/2021Listing removed--
        Source: Owner Report a problem
        8/22/2018Listing removed$4,400$3/sqft
        Source: Owner Report a problem
        8/17/2018Listed for rent$4,400+25.7%$3/sqft
        Source: Owner Report a problem
        3/15/2015Listing removed$3,500$2/sqft
        Source: Owner Report a problem
        3/4/2015Listed for rent$3,500$2/sqft
        Source: Owner Report a problem

        Public tax history

        YearProperty taxesTax assessment
        2025$16,653 +7.6%$1,580,000
        2024$15,476 +7.6%$1,580,000 +6.3%
        2023$14,379 +4.9%$1,487,000 -6%
        2022$13,708 +11.9%$1,582,000 +22.2%
        2021$12,250 +13.1%$1,295,000 +19.9%
        2020$10,831 -4.8%$1,080,000 -6.4%
        2019$11,373 +12.2%$1,154,000 +1%
        2018$10,138 -3.8%$1,143,000 +10.1%
        2017$10,542 +37.9%$1,038,000 +9.8%
        2016$7,644 $945,000 +9.8%
        2015$7,644 $861,000 +11.1%
        2014$7,644 $775,000 +21.5%
        2013$7,644 $638,000 +7.2%
        2012-- $595,000
        2011-- $595,000 -4.5%
        2010-- $623,000
        2009-- $623,000 -3.3%
        2007-- $644,000 +3.5%
        2006-- $622,000 +7.6%
        2005-- $578,000 +27.9%
        2001$5,280 +2.7%$452,000 +8.7%
        2000$5,140 $416,000
        Find assessor info on the county website

        Monthly payment

        Est. payment

        Payment breakdown

        Explore the cost of this home by adjusting the details. Changes won't be saved.
        All calculations are estimates and provided by Zillow, Inc. for informational purposes only. Actual amounts may vary.
        HOA fees may include property taxes on listings classified as Co-Ops. Contact the listing agent and/or owner for fee details.
        See how much you could borrow to make a competitive offer.

        Climate risks

        Neighborhood: Sunset Hill

        Getting around

        61 / 100
        Somewhat Walkable
        30 / 100
        Some Transit
        67 / 100
        Bikeable

        Nearby schools

        GreatSchools rating

        A local agent can set up tours, give advice and negotiate with sellers.

        Browse local experts