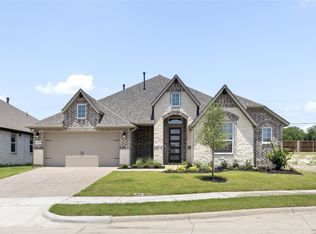
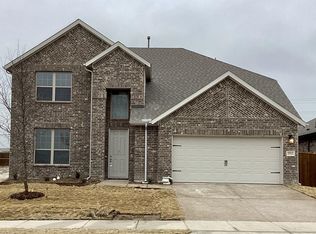
For salePrice cut: $34K (6/22)
$469,999
4beds
2,492sqft
3515 Paintbrush Path, Melissa, TX 75454
4beds
2,492sqft
Single family residence
Built in 2023
9,147 sqft
2 Attached garage spaces
$189 price/sqft
$83/mo HOA
What's special
Private oasisSprawling backyardSingle-story livingBeautiful kitchenHoneycrisp apple treeGas rangeVersatile bonus room
Embrace the timeless appeal of single-story living in this exceptional ranch home, perfectly situated in one of the area’s most convenient neighborhoods. The open-concept ranch design makes everyday living and entertaining a breeze, while the versatile bonus room offers the perfect space for a playroom, home office, fitness area, or second ...
- 34 days |
- 214 |
- 9 |
Source: NTREIS,MLS#: 21290033
Travel times
Living Room
Kitchen
Primary Bedroom
Zillow last checked:
Listing updated:
Listed by:
Summer Hayes 0651794 972-774-9888,
Better Homes & Gardens, Winans 972-774-9888,
Tanya McQueen 0635028 214-226-6898,
Better Homes & Gardens, Winans
Source: NTREIS,MLS#: 21290033
Facts & features
Interior
Bedrooms & bathrooms
- Bedrooms: 4
- Bathrooms: 3
- Full bathrooms: 3
Primary bedroom
- Features: Ceiling Fan(s)
- Level: First
- Dimensions: 17 x 16
Bedroom
- Features: Ceiling Fan(s)
- Level: First
- Dimensions: 14 x 12
Bedroom
- Features: Ceiling Fan(s)
- Level: First
- Dimensions: 12 x 11
Bedroom
- Features: Ceiling Fan(s)
- Level: First
- Dimensions: 12 x 11
Primary bathroom
- Features: Built-in Features, En Suite Bathroom, Separate Shower
- Level: First
- Dimensions: 9 x 9
Bonus room
- Features: Ceiling Fan(s)
- Level: First
- Dimensions: 17 x 16
Dining room
- Level: First
- Dimensions: 14 x 11
Other
- Features: Built-in Features
- Level: First
- Dimensions: 7 x 4
Kitchen
- Features: Breakfast Bar, Built-in Features, Eat-in Kitchen, Kitchen Island, Pantry, Stone Counters
- Level: First
- Dimensions: 17 x 11
Laundry
- Level: First
- Dimensions: 7 x 6
Living room
- Features: Ceiling Fan(s), Fireplace
- Level: First
- Dimensions: 21 x 14
Heating
- Central, Fireplace(s)
Cooling
- Central Air, Ceiling Fan(s)
Appliances
- Included: Built-In Gas Range, Dryer, Dishwasher, Electric Oven, Gas Cooktop, Disposal, Microwave, Refrigerator, Tankless Water Heater, Vented Exhaust Fan, Washer
- Laundry: Washer Hookup, Dryer Hookup, Laundry in Utility Room
Features
- Decorative/Designer Lighting Fixtures, Eat-in Kitchen, High Speed Internet, Open Floorplan, Pantry, Walk-In Closet(s)
- Flooring: Luxury Vinyl Plank
- Has basement: No
- Number of fireplaces: 1
- Fireplace features: Gas, Living Room
Interior area
- Total interior livable area: 2,492 sqft
Video & virtual tour
Property
Parking
- Total spaces: 2
- Parking features: Garage Faces Front, Garage, On Street
- Attached garage spaces: 2
Features
- Levels: One
- Stories: 1
- Patio & porch: Front Porch, Patio, Covered
- Exterior features: Private Yard, Rain Gutters
- Pool features: None, Community
- Fencing: Wood
Lot
- Size: 9,147.6 Square Feet
- Features: Back Yard, Lawn, Other
- Residential vegetation: Grassed
Details
- Parcel number: R1249500E00701
Construction
Type & style
- Home type: SingleFamily
- Architectural style: Traditional,Detached
- Property subtype: Single Family Residence
Materials
- Brick
- Foundation: Slab
- Roof: Composition
Condition
- Year built: 2023
Utilities & green energy
- Sewer: Public Sewer
- Water: Public
- Utilities for property: Sewer Available, Water Available
Community & HOA
Community
- Features: Curbs, Playground, Park, Pool, Sidewalks, Trails/Paths
- Security: Smoke Detector(s)
- Subdivision: Meadow Run Phase 3
HOA
- Has HOA: Yes
- Services included: All Facilities, Association Management
- HOA fee: $1,000 annually
- HOA name: Meadow Run Hoa
- HOA phone: 972-612-2303
Location
- Region: Melissa
Financial & listing details
- Price per square foot: $189/sqft
- Tax assessed value: $499,327
- Annual tax amount: $7,564
- Date on market: 6/4/2026
- Cumulative days on market: 36 days
- Listing terms: Cash,Conventional,FHA,VA Loan
Price history
| Date | Event | Price |
|---|---|---|
| 6/22/2026 | Price change | $469,999-6.7%$189/sqft |
Source: NTREIS #21290033 Report a problem | ||
| 6/16/2026 | Price change | $504,000-1.9%$202/sqft |
Source: NTREIS #21290033 Report a problem | ||
| 6/4/2026 | Listed for sale | $514,000+7.1%$206/sqft |
Source: NTREIS #21290033 Report a problem | ||
| 2/27/2023 | Sold | -- |
Source: NTREIS #20188250 Report a problem | ||
| 2/3/2023 | Pending sale | $480,000$193/sqft |
Source: NTREIS #20188250 Report a problem | ||
| 1/27/2023 | Listed for sale | $480,000$193/sqft |
Source: NTREIS #20188250 Report a problem | ||
| 1/19/2023 | Pending sale | $480,000$193/sqft |
Source: NTREIS #20188250 Report a problem | ||
| 12/20/2022 | Price change | $480,000-2%$193/sqft |
Source: NTREIS #20188250 Report a problem | ||
| 12/13/2022 | Price change | $490,000-2%$197/sqft |
Source: NTREIS #20188250 Report a problem | ||
| 11/8/2022 | Price change | $500,000-2.9%$201/sqft |
Source: NTREIS #20188250 Report a problem | ||
| 10/26/2022 | Price change | $515,000-2.8%$207/sqft |
Source: NTREIS #20188250 Report a problem | ||
| 10/17/2022 | Listed for sale | $530,000-2%$213/sqft |
Source: NTREIS #20188250 Report a problem | ||
| 4/14/2022 | Listing removed | -- |
Source: | ||
| 4/2/2022 | Listed for sale | $541,000$217/sqft |
Source: | ||
Public tax history
| Year | Property taxes | Tax assessment |
|---|---|---|
| 2025 | $7,564 -7.4% | $499,327 +0.1% |
| 2024 | $8,169 +10% | $498,918 +30.5% |
| 2023 | $7,426 +596.4% | $382,229 +664.5% |
| 2022 | $1,066 | $50,000 |
Find assessor info on the county website
Monthly payment
Est. payment
$2,994/mo
Principal & interest
$2359
Property taxes
$552
HOA Fees
$83
Estimated market value
$462,900
$440,000 - $486,000
$2,706/mo
Climate risks
Explore flood, wildfire, and other predictive climate risk information for this property on First Street®️.
Neighborhood: 75454
Nearby schools
Sumeer Elementary
Grades K-5 • 0.9 miles8/10
GreatSchools® Rating
Test Score Rating
8/10Student Progress Rating
7/10Melissa Middle School
Grades 6-8 • 2 miles9/10
GreatSchools® Rating
Test Score Rating
9/10Student Progress Rating
9/10Melissa High School
Grades 9-12 • 0.3 miles8/10
GreatSchools® Rating
Test Score Rating
8/10College Readiness Rating
9/10Student Progress Rating
7/10- Texas
- Collin County
- Melissa
- 75454
- 3515 Paintbrush Path