Dreaming of a pool without the full maintenance? This beautiful 2-story Rudnick Construction patio home in The Meadows at Hawktree offers 3,000 + sq ft above ground and access to a shared in-ground pool and pool-house—exclusive to the neighborhood! With this PATIO HOME + UPPER LEVEL, you will enjoy no-step living with all essentials on the MAIN FLOOR, including a spacious MASTER SUITE with a custom tile shower, soaking tub, dual vanity, and large walk-in closet. The open-concept main floor features 9' ceilings, a beamed-ceiling living room with a two-sided gas fireplace, a kitchen with quartz counters, large island, walk-in pantry with butcher block counter, and a bright dining area that walks out to a covered patio. There's also a main floor office (or bedroom/nursery), half bath, and a large laundry/mudroom combo off the finished triple garage with floor drain and water. Upstairs, you'll find a large loft family room with bar, a bonus room (or Bedroom) over the garage (perfect for games, play, or storage), two more bedrooms with walk-in closets, and a spacious bathroom with dual sinks and separate shower area. The exterior features a partial wrought-iron fence area, a double sided fire-place on the covered patio, and also additional concrete parking, Come enjoy low-maintenance living and community amenities in one of Bismarck's most sought-after neighborhoods, all within a golf-cart drive away from the clubhouse and your first Tee-time!
Sold
Price Unknown
3515 Palmer Pl, Bismarck, ND 58503
4beds
3,136sqft
Single Family Residence
Built in 2022
0.36 Acres Lot
$805,100 Zestimate®
$--/sqft
$3,365 Estimated rent
Home value
$805,100
$741,000 - $878,000
$3,365/mo
Zestimate® history
Owner options
List your home for rent
$3,365/mo
Rent Zestimate®
Find your next renter with Zillow Rental Manager. Plus, with online applications, you can quickly screen prospective tenants – for free.
$3,365/mo
Rent Zestimate®
Refinance and save
$1,200/mo
Est. payment
Refinancing to a lower rate could help reduce your monthly payments and save thousands over the life of the loan.
$1,200/mo
Est. payment
Explore your selling options
Work with a Zillow partner agent
Leverage their expertise and Zillow's premium Showcase listings to get your home seen by more buyers.
Get startedList with your own agent
Get your home in front of millions of buyers by listing it on Zillow.
Learn how to do itSell it yourself
Take full control of how buyers see your home on Zillow by listing For Sale by Owner (FSBO).
List your homeWhat's special
Two-sided gas fireplaceSeparate shower areaCovered patioMain floor officeLarge loft family roomOpen-concept main floorLarge island
Zillow last checked:
Listing updated:
Listed by:
PATRICK KOSKI 701-471-1331,
Realty One Group - Encore
Bought with:
NOAH VANVOORHIS, 9067
BITZ REALTY
Source: Great North MLS,MLS#: 4020503
Facts & features
Interior
Bedrooms & bathrooms
- Bedrooms: 4
- Bathrooms: 3
- Full bathrooms: 2
- 1/2 bathrooms: 1
Primary bedroom
- Features: Walk-In Closet(s)
- Level: Main
Bedroom 2
- Features: Walk-In Closet(s)
- Level: Upper
Bedroom 3
- Features: Walk-In Closet(s)
- Level: Upper
Bedroom 4
- Level: Upper
Primary bathroom
- Description: Full Bath
- Features: Double Vanity, Soaking Tub
- Level: Main
Bathroom 2
- Description: ½ Bath
- Level: Main
Bathroom 3
- Description: Full Bath
- Level: Upper
Dining room
- Level: Main
Family room
- Features: Dry Bar
- Level: Upper
Kitchen
- Features: Kitchen Island, Pantry
- Level: Main
Laundry
- Description: Laundry/Mudroom
- Level: Main
Living room
- Features: Beamed Ceilings
- Level: Main
Office
- Level: Main
Other
- Description: Butcher Block Counter
- Level: Main
Heating
- Forced Air, Natural Gas
Cooling
- Central Air
Appliances
- Included: Dishwasher, Disposal, Gas Range, Microwave, Range Hood, Refrigerator
- Laundry: Main Level
Features
- Dry Bar, Main Floor Bedroom, Pantry, Primary Bath, Soaking Tub, Walk-In Closet(s)
- Flooring: Tile, Vinyl, Carpet
- Basement: None
- Number of fireplaces: 1
- Fireplace features: Gas, Living Room, See Through
Interior area
- Total structure area: 3,136
- Total interior livable area: 3,136 sqft
- Finished area above ground: 3,136
- Finished area below ground: 0
Property
Parking
- Total spaces: 3
- Parking features: Garage Door Opener, Heated Garage, Insulated, Lighted, Parking Pad, Water, See Remarks, Triple+ Driveway, Storage, Garage Faces Front, Floor Drain, Driveway, Attached, Concrete
- Attached garage spaces: 3
Accessibility
- Accessibility features: Accessible Bedroom, Accessible Central Living Area, Accessible Closets, Accessible Entrance, Accessible Full Bath, Accessible Kitchen, Central Living Area
Features
- Levels: One,Two
- Stories: 2
- Patio & porch: Patio
- Exterior features: Rain Gutters, Private Yard, Covered Courtyard, Keyless Entry
- Pool features: Association
- Fencing: Wrought Iron,Other,See Remarks,Partial,Partial Cross
Lot
- Size: 0.36 Acres
- Dimensions: 98 x 160
- Features: Undivided Interest, Sprinklers In Rear, Sprinklers In Front, See Remarks, Landscaped, Level, Lot - Owned, Near Golf Course, Rectangular Lot
Details
- Parcel number: 31139815901220
Construction
Type & style
- Home type: SingleFamily
- Property subtype: Single Family Residence
Materials
- Cement Siding, HardiPlank Type, Stone
- Foundation: Permanent, Concrete Perimeter, Slab
- Roof: Shingle,Asphalt
Condition
- New construction: No
- Year built: 2022
Utilities & green energy
- Sewer: Shared Septic
- Water: Rural, Rural Water Membership
- Utilities for property: Sewer Connected, Natural Gas Connected, Water Connected, Electricity Connected
Community & HOA
Community
- Security: Smoke Detector(s)
- Subdivision: The Meadows at Hawktree
HOA
- Has HOA: Yes
- Amenities included: Recreation Facilities, See Remarks
- Services included: Common Area Maintenance, Pool Maintenance, Recreational Facilities, Snow Removal, See Remarks
- HOA fee: $1,200 annually
Location
- Region: Bismarck
Financial & listing details
- Tax assessed value: $804,300
- Annual tax amount: $6,330
- Date on market: 7/7/2025
- Listing terms: STOP
- Electric utility on property: Yes
- Road surface type: Asphalt, Paved
Price history
| Date | Event | Price |
|---|---|---|
| 9/12/2025 | Sold | -- |
Source: Great North MLS #4020503 Report a problem | ||
| 7/14/2025 | Pending sale | $789,900$252/sqft |
Source: Great North MLS #4020503 Report a problem | ||
| 7/7/2025 | Listed for sale | $789,900+5.4%$252/sqft |
Source: Great North MLS #4020503 Report a problem | ||
| 10/20/2022 | Sold | -- |
Source: Great North MLS #4000401 Report a problem | ||
| 9/12/2022 | Pending sale | $749,500$239/sqft |
Source: Great North MLS #4000401 Report a problem | ||
| 7/7/2022 | Price change | $749,500-1.1%$239/sqft |
Source: Great North MLS #4000401 Report a problem | ||
| 5/14/2022 | Listed for sale | $758,000$242/sqft |
Source: Great North MLS #4000401 Report a problem | ||
| 5/8/2022 | Pending sale | $758,000$242/sqft |
Source: Great North MLS #4000401 Report a problem | ||
| 3/19/2022 | Listed for sale | $758,000+742.2%$242/sqft |
Source: Great North MLS #4000401 Report a problem | ||
| 12/5/2021 | Listing removed | -- |
Source: BMMLS #408054 Report a problem | ||
| 8/17/2020 | Listed for sale | $90,000+0.1%$29/sqft |
Source: Knutson Realty #408054 Report a problem | ||
| 6/18/2020 | Listing removed | $89,900$29/sqft |
Source: TRADEMARK REALTY #403169 Report a problem | ||
| 6/17/2019 | Price change | $89,900+5.8%$29/sqft |
Source: TRADEMARK REALTY #403169 Report a problem | ||
| 6/25/2018 | Listed for sale | $85,000$27/sqft |
Source: ALADDIN REALTY, INC. #337144 Report a problem | ||
Public tax history
| Year | Property taxes | Tax assessment |
|---|---|---|
| 2024 | $5,884 +302.7% | $402,150 +7.9% |
| 2023 | $1,461 +545.5% | $372,850 +287.4% |
| 2022 | $226 -0.6% | $96,250 +613% |
| 2021 | $228 | $13,500 |
| 2020 | -- | $13,500 |
| 2019 | $222 -2.2% | $13,500 |
| 2018 | $227 | $13,500 |
| 2017 | -- | $13,500 |
| 2016 | $206 | $13,500 -50% |
| 2014 | -- | $27,000 |
Find assessor info on the county website
Neighborhood: 58503
Nearby homes
- $--6 bd3 ba3.8k sqft3505 Palmer Pl, Bismarck, ND 58503Sold

- $--0.46 Acres3525 Palmer Pl, Bismarck, ND 58503Sold

- $976,7000.344 Acres3514 Palmer Pl, Bismarck, ND 58503Off Market
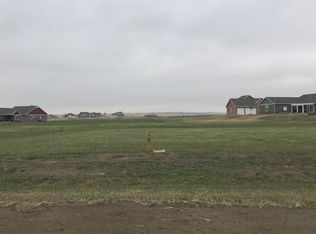
- $891,4000.37 Acres3524 Palmer Pl, Bismarck, ND 58503Off Market
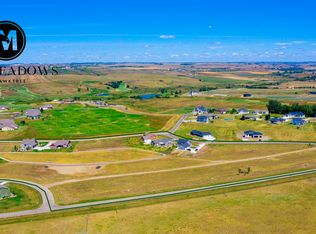
- $616,1000.45 Acres3423 Palmer Pl, Bismarck, ND 58503Off Market
- $619,4000.44 Acres3534 Palmer Pl, Bismarck, ND 58503Off Market
- $--0.31 Acres3504 Palmer Pl, Bismarck, ND 58503Sold
- $27,000-- bd-- ba-- sqft7511 Mulligan Way, Bismarck, ND 58503Off Market
Nearby schools
GreatSchools rating
- 9/10Elk Ridge Elementary SchoolGrades: K-5Distance: 2.7 mi
- 7/10Horizon Middle SchoolGrades: 6-8Distance: 3.1 mi
- 9/10Century High SchoolGrades: 9-12Distance: 4.7 mi
Schools provided by the listing agent
- Elementary: Elk Ridge
- Middle: Horizon
- High: Century High
Source: Great North MLS. This data may not be complete. We recommend contacting the local school district to confirm school assignments for this home.
- North Dakota
- Burleigh County
- Bismarck
- 58503
- 3515 Palmer Pl
Nearby cities
Nearby zip codes
Other Bismarck Topics
