Skip main navigation
Closed
  • $429,500

    3515 Partridge Ln, Belvidere, IL 61008

    4beds
    3,300sqft
    Single Family Residence
    Built in 1969
    -- sqft lot
    $446,700 Zestimate®
    $130/sqft
    $3,784 Estimated rent

    Home value

    $446,700

    $304,000 - $661,000

    $3,784/mo

    Zestimate® history
    Loading
    Loading...

    Owner options

    List your home for rent

    $3,784/mo

    Rent Zestimate®

    Find your next renter with Zillow Rental Manager. Plus, with online applications, you can quickly screen prospective tenants – for free.

    Learn more

    $3,784/mo

    Rent Zestimate®

    Refinance and save

    $3,129/mo

    Est. payment

    Refinancing to a lower rate could help reduce your monthly payments and save thousands over the life of the loan.

    See today's rates

    $3,129/mo

    Est. payment

    Explore your selling options

    Work with a Zillow partner agent

    Leverage their expertise and Zillow's premium Showcase listings to get your home seen by more buyers.

    Get started

    List with your own agent

    Get your home in front of millions of buyers by listing it on Zillow.

    Learn how to do it

    Sell it yourself

    Take full control of how buyers see your home on Zillow by listing For Sale by Owner (FSBO).

    List your home

    What's special

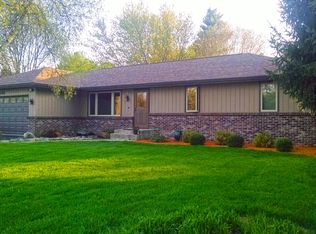
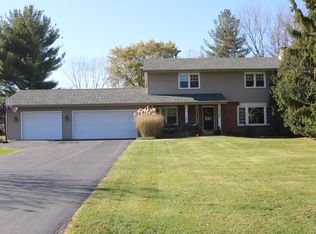
    Welcome to this beautiful fully brick and stone exposed Ranch! Nestled in the back of Bever Creek subdivision across from swan hills golf course in Boone county. This home greets you with a big circle driveway. It is sitting on 2.42 acres of land so nearly 2 1/2 acres! This is a nature lovers dream. House features fully exposed lower level with walk out. Has Bever creek running thru backyard and man made brick and stone pond. Has 4 bedrooms with 4th bedroom in lower level with big walk in closet great for a teenager or parent living with you. The whole main level is freshly repainted. Plus most of the lower level is freshly repainted with family room area having all new drywall With new recessed lighting. Kitchen features new granite counter tops,new stainless steel fridge, new stainless sink with faucet and all new ceiling fixtures. All the kitchen, dining room and living room have new matching vinyl wood plank flooring. Gutters done in 2017 with rain screens.The master bedroom was completely remodeled beginning of this year with high end vinyl wood plank flooring. Has 2 gas fireplaces with one being see thru on main level. All interior doors and closet doors are solid oak. Newer efficient Anderson and Pella brand windows and sliding doors thru out whole house with all solid oak trim. New industrial quality well tank with all new fittings put in end of 2023. Large mud room coming in from garage with additional built in wall electric heater. Heated 2 1/2 car garage with wall thermostat. Newer garage door with new track and opener. School district is the desirable Belvidere North highschool. Subdivision has annual 4th of July morning parade for over 30+ years! Come check out this one of a kind quality built home in northern Boone county!

    Zillow last checked:

    Listing updated:

    Listing courtesy of:

    Adam Smolen 847-962-8756,

    Sell Smart Realty Group Inc.

    Bought with:

    Sean Hayden

    Redfin Corporation

    Source: MRED as distributed by MLS GRID,MLS#: 12342711MLS Logo

    Facts & features

    Interior

    Bedrooms & bathrooms
    • Bedrooms: 4
    • Bathrooms: 4
    • Full bathrooms: 3
    • 1/2 bathrooms: 1
    Primary bedroom
    • Features: Bathroom (Full)
    • Level: Main
    • Area: 240 Square Feet
    • Dimensions: 15X16
    Bedroom 2
    • Level: Main
    • Area: 132 Square Feet
    • Dimensions: 12X11
    Bedroom 3
    • Level: Main
    • Area: 192 Square Feet
    • Dimensions: 12X16
    Bedroom 4
    • Level: Basement
    • Area: 195 Square Feet
    • Dimensions: 15X13
    Dining room
    • Level: Main
    • Area: 252 Square Feet
    • Dimensions: 14X18
    Family room
    • Level: Main
    • Area: 180 Square Feet
    • Dimensions: 12X15
    Kitchen
    • Level: Main
    • Area: 266 Square Feet
    • Dimensions: 14X19
    Laundry
    • Level: Basement
    • Area: 64 Square Feet
    • Dimensions: 8X8
    Living room
    • Level: Main
    • Area: 270 Square Feet
    • Dimensions: 18X15
    Recreation room
    • Level: Basement
    • Area: 375 Square Feet
    • Dimensions: 25X15
    Heating
    • Natural Gas
    Cooling
    • Central Air
    Features
    • Basement: Finished,Full
    Interior area
    • Total structure area: 0
    • Total interior livable area: 3,300 sqft

    Property

    Parking
    • Total spaces: 2
    • Parking features: On Site, Attached, Garage
    • Attached garage spaces: 2
    Accessibility
    • Accessibility features: No Disability Access
    Features
    • Stories: 1
    Lot
    • Dimensions: 691X139X602X257
    Details
    • Parcel number: 0503326015
    • Special conditions: None

    Construction

    Type & style
    • Home type: SingleFamily
    • Property subtype: Single Family Residence
    Materials
    • Brick
    Condition
    • New construction: No
    • Year built: 1969

    Utilities & green energy

    • Sewer: Septic Tank
    • Water: Well

    Community & neighborhood

    Location
    • Region: Belvidere

    HOA & financial

    HOA
    • Services included: None

    Other

    Other facts
    • Listing terms: Conventional
    • Ownership: Fee Simple

    Price history

    DateEventPrice
    5/20/2025Sold$429,500$130/sqft
    Source: MRED as distributed by MLS GRID #12342711 Report a problem
    4/25/2025Contingent$429,500$130/sqft
    Source: MRED as distributed by MLS GRID #12342711 Report a problem
    4/19/2025Price change$429,500-2.4%$130/sqft
    Source: MRED as distributed by MLS GRID #12342711 Report a problem
    4/10/2025Price change$439,999-1.1%$133/sqft
    Source: Owner Report a problem
    4/1/2025Listed for sale$444,900+78%$135/sqft
    Source: Owner Report a problem
    8/1/2019Listing removed$249,900$76/sqft
    Source: Key Realty Inc #10035896 Report a problem
    7/30/2018Listed for sale$249,900-16.7%$76/sqft
    Source: Key Realty, Inc #201804832 Report a problem
    7/15/2016Listing removed$300,000$91/sqft
    Source: Owner Report a problem
    4/16/2016Listed for sale$300,000$91/sqft
    Source: Owner Report a problem

    Public tax history

    YearProperty taxesTax assessment
    2024$7,124 -1.7%$95,296 +5.3%
    2023$7,248 +7.8%$90,490 +6.3%
    2022$6,724 +2%$85,150 +1.9%
    2021$6,592 +4.5%$83,548 +9.9%
    2020$6,308 +0.5%$76,036 +2.1%
    2019$6,277 +5.4%$74,450 +4.3%
    2017$5,954 -1.6%$71,390 +2.6%
    2016$6,054 +1.6%$69,588 +4.5%
    2015$5,955 -15.3%$66,603 +0.4%
    2014$7,030 +19.8%$66,347 +1.3%
    2013$5,870 $65,483 -5.8%
    2012-- $69,512 -21.9%
    2010-- $88,995 -2.9%
    2007-- $91,688

    Find assessor info on the county website

    Neighborhood: 61008

    Nearby schools

    GreatSchools rating
    Schools provided by the listing agent
    • Elementary: Caledonia Elementary School
    • Middle: Belvidere Central Middle School
    • High: Belvidere High School
    • District: 100

    Source: MRED as distributed by MLS GRID. This data may not be complete. We recommend contacting the local school district to confirm school assignments for this home.

    Get a cash offer in 3 minutes
    Find out how much your home could sell for in as little as 3 minutes with a no-obligation cash offer.
    Estimated market value
    $446,700
    Get a cash offer in 3 minutes
    Find out how much your home could sell for in as little as 3 minutes with a no-obligation cash offer.
    Estimated market value
    $446,700