Beautiful custom-built, thoughtfully designed, all-brick ranch home offers space, style, & convenience—less than 10 minutes from both local hospitals.
Step inside to 9-ft ceilings on the main level & in the finished walkout basement. The kitchen features granite countertops by Liley & cherry wood custom cabinetry.
With 5 bedrooms & 3 full bathrooms, there’s room for everyone. The luxurious primary suite includes a coffered ceiling, skylight, & a large walk-in shower. Enjoy easy main-level laundry & relax outdoors on the screened-in wood deck.
The lower level is a true bonus: a fully finished walkout basement with brand-new carpet (May 2025), a full mother-in-law suite, a large John Deere/workshop room, & extensive storage space.
This home offers quality, comfort, & flexibility in one of the area’s most convenient locations. Don’t miss your opportunity to tour this exceptional property!
Closed
Listed by: EDGE Realty ERA Powered • Marlene A Bell • 573-604-2355
Bought with: EXP Realty, LLC
Price Unknown
3515 Pheasant Cove Dr, Cape Girardeau, MO 63701
5beds
3,075sqft
Single Family Residence
Built in 1993
0.39 Acres Lot
$439,600 Zestimate®
$--/sqft
$2,641 Estimated rent
Home value
$439,600
$378,000 - $514,000
$2,641/mo
Zestimate® history
Owner options
List your home for rent
$2,641/mo
Rent Zestimate®
Find your next renter with Zillow Rental Manager. Plus, with online applications, you can quickly screen prospective tenants – for free.
$2,641/mo
Rent Zestimate®
Refinance and save
Refinancing to a lower rate could help reduce your monthly payments and save thousands over the life of the loan.
Explore your selling options
Work with a Zillow partner agent
Leverage their expertise and Zillow's premium Showcase listings to get your home seen by more buyers.
Get startedList with your own agent
Get your home in front of millions of buyers by listing it on Zillow.
Learn how to do itSell it yourself
Take full control of how buyers see your home on Zillow by listing For Sale by Owner (FSBO).
List your homeWhat's special
Zillow last checked:
Listing updated:
Listed by:
Marlene A Bell 573-604-2355,
EDGE Realty ERA Powered
Bought with:
Chelsea D Dillick, 2014040771
EXP Realty, LLC
Source: MARIS,MLS#: 25044118 Originating MLS: Southeast Missouri REALTORS
Originating MLS: Southeast Missouri REALTORSFacts & features
Interior
Bedrooms & bathrooms
- Bedrooms: 5
- Bathrooms: 3
- Full bathrooms: 3
- Main level bathrooms: 2
- Main level bedrooms: 3
Primary bedroom
- Features: Floor Covering: Wood
- Level: Main
- Area: 209.25
- Dimensions: 15.5x13.5
Bedroom
- Features: Floor Covering: Laminate
- Level: Main
- Area: 133.75
- Dimensions: 12.5x10.7
Bedroom
- Features: Floor Covering: Laminate
- Level: Main
- Area: 133.75
- Dimensions: 12.5x10.7
Bedroom
- Features: Floor Covering: Ceramic Tile
- Level: Lower
- Area: 144
- Dimensions: 12x12
Bedroom
- Features: Floor Covering: Ceramic Tile
- Level: Lower
- Area: 120
- Dimensions: 12x10
Primary bathroom
- Features: Floor Covering: Luxury Vinyl Plank
- Level: Main
- Area: 126
- Dimensions: 14x9
Bathroom
- Features: Floor Covering: Laminate
- Level: Main
- Area: 45
- Dimensions: 9x5
Bathroom
- Features: Floor Covering: Ceramic Tile
- Level: Lower
- Area: 45
- Dimensions: 7.5x6
Breakfast room
- Features: Floor Covering: Ceramic Tile
- Level: Main
- Area: 125
- Dimensions: 12.5x10
Dining room
- Features: Floor Covering: Wood
- Level: Main
- Area: 144
- Dimensions: 12x12
Family room
- Features: Floor Covering: Carpeting
- Level: Lower
- Area: 286
- Dimensions: 22x13
Kitchen
- Features: Floor Covering: Ceramic Tile
- Level: Main
- Area: 168.64
- Dimensions: 12.4x13.6
Kitchen
- Features: Floor Covering: Ceramic Tile
- Level: Lower
- Area: 160
- Dimensions: 16x10
Living room
- Features: Floor Covering: Wood
- Level: Main
- Area: 357
- Dimensions: 21x17
Office
- Features: Floor Covering: Carpeting
- Level: Lower
- Area: 82.65
- Dimensions: 9.5x8.7
Heating
- Electric
Cooling
- Central Air, Gas
Appliances
- Included: Dishwasher, Disposal, Dryer, Ice Maker, Microwave, Oven, Electric Oven, Range, Range Hood, Refrigerator, Washer, Water Heater, Gas Water Heater
- Laundry: Inside, Laundry Closet, Laundry Room, Main Level, See Remarks, Sink
Features
- Breakfast Room, Custom Cabinetry, Double Vanity, Entrance Foyer, Granite Counters, High Ceilings, In-Law Floorplan, Kitchen Island, Pantry, See Remarks, Shower, Storage, Vaulted Ceiling(s), Walk-In Closet(s)
- Flooring: Carpet, Hardwood, Laminate, Tile, Vinyl
- Doors: Storm Door(s)
- Windows: Blinds, Drapes, Skylight(s)
- Basement: Finished,Full,Sleeping Area,Storage Space,Walk-Out Access
- Has fireplace: No
Interior area
- Total structure area: 3,075
- Total interior livable area: 3,075 sqft
- Finished area above ground: 2,278
- Finished area below ground: 797
Property
Parking
- Total spaces: 2
- Parking features: Attached, Concrete, Covered, Garage, Garage Door Opener, Garage Faces Side, Lighted
- Attached garage spaces: 2
Features
- Levels: One
- Patio & porch: Covered, Rear Porch, Screened
- Exterior features: Awning(s), Lighting
- Fencing: None
Lot
- Size: 0.39 Acres
- Features: Back Yard, Front Yard, Some Trees, Sprinklers In Front, Sprinklers In Rear
Details
- Additional structures: None
- Parcel number: 159130012003000000
- Special conditions: Standard
Construction
Type & style
- Home type: SingleFamily
- Architectural style: Ranch
- Property subtype: Single Family Residence
Materials
- Brick
- Foundation: Concrete Perimeter
- Roof: Shingle
Condition
- Year built: 1993
Utilities & green energy
- Sewer: Public Sewer
- Water: Public
Community & HOA
Community
- Security: Carbon Monoxide Detector(s), Fire Alarm, Security Lights, Smoke Detector(s)
- Subdivision: Clarkton Place Phase Iii
HOA
- Has HOA: No
Location
- Region: Cape Girardeau
Financial & listing details
- Tax assessed value: $321,473
- Annual tax amount: $3,026
- Date on market: 6/30/2025
- Cumulative days on market: 41 days
- Listing terms: Cash,Conventional,FHA,VA Loan
- Ownership: Private
- Road surface type: Concrete
Price history
| Date | Event | Price |
|---|---|---|
| 9/24/2025 | Sold | -- |
Source:  MARIS #25044118 Report a problem MARIS #25044118 Report a problem | ||
| 8/11/2025 | Pending sale | $435,500$142/sqft |
Source: MARIS #25044118 Report a problem | ||
| 7/23/2025 | Price change | $435,500-3.2%$142/sqft |
Source: MARIS #25044118 Report a problem | ||
| 6/30/2025 | Listed for sale | $449,900$146/sqft |
Source: MARIS #25044118 Report a problem | ||
Public tax history
| Year | Property taxes | Tax assessment |
|---|---|---|
| 2025 | $3,190 +5.4% | $61,080 +5% |
| 2024 | $3,026 +0.1% | $58,170 |
| 2023 | $3,023 +8.4% | $58,170 +8.5% |
| 2022 | $2,788 +0% | $53,620 |
| 2021 | $2,788 -0.3% | $53,620 |
| 2020 | $2,796 +0.2% | $53,620 +0% |
| 2019 | $2,791 | $53,610 |
| 2018 | $2,791 0% | $53,610 |
| 2017 | $2,793 | $53,610 |
| 2016 | $2,793 +0.4% | $53,610 |
| 2015 | $2,781 -0.6% | $53,610 |
| 2014 | $2,798 +0.4% | $53,610 |
| 2013 | $2,785 | $53,610 |
| 2012 | $2,785 | $53,610 |
Find assessor info on the county website
Neighborhood: 63701
Nearby homes
- $461,7004 bd3 ba2.9k sqft3524 Mallard Dr, Cape Girardeau, MO 63701Off Market
- $377,9005 bd2 ba2k sqft3514 Mallard Dr, Cape Girardeau, MO 63701Off Market
- $370,3003 bd2 ba2.7k sqft913 Pheasant Cove Dr, Cape Girardeau, MO 63701Off Market
- $434,7004 bd4 ba2.6k sqft3520 Pheasant Cove Dr, Cape Girardeau, MO 63701Off Market
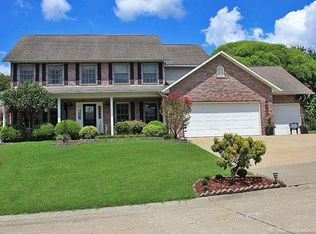
- $355,1004 bd3 ba2.7k sqft3514 Pheasant Cove Dr, Cape Girardeau, MO 63701Off Market
- $532,4006 bd4 ba3.7k sqft909 Pheasant Cove Dr, Cape Girardeau, MO 63701Off Market
- $341,8003 bd3 ba1.9k sqft3526 Pheasant Cove Dr, Cape Girardeau, MO 63701Off Market
- $485,2005 bd2 ba4.1k sqft3508 Pheasant Cove Dr, Cape Girardeau, MO 63701Off Market
Nearby schools
GreatSchools rating
- 4/10Clippard Elementary SchoolGrades: PK-4Distance: 0.6 mi
- 4/10Central Jr. High SchoolGrades: 7-8Distance: 2 mi
- 4/10Central High SchoolGrades: 9-12Distance: 3.3 mi
Schools provided by the listing agent
- Elementary: Clippard Elem.
- Middle: Central Jr. High
- High: Central High
Source: MARIS. This data may not be complete. We recommend contacting the local school district to confirm school assignments for this home.
- Missouri
- Cape Girardeau County
- Cape Girardeau
- 63701
- 3515 Pheasant Cove Dr
Nearby cities
Nearby zip codes
Other Cape Girardeau Topics
