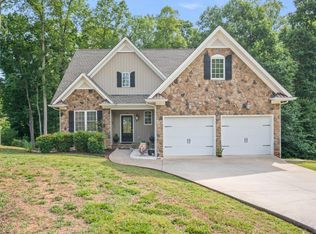
Move-in ready with true main-level living! Custom built in 2016 and freshly repainted throughout, this home offers quality, comfort, and thoughtful upgrades including hardwood floors with no carpet, tankless water heater, and Generac generator. The main living area features vaulted ceilings, built-ins, and a stone fireplace. The designer kitchen offers granite countertops, a large island, gas range and double oven. With 5 bedrooms, 3 full baths, and a second living area/loft, there's room for everyone. The main-level primary suite features a tiled walk-in shower, double vanities, water closet, and walk-in closet, while two additional bedrooms and a full bath are located on the opposite wing. Outside, enjoy a private backyard with stacked-stone fireplace, paver patio, covered Trex deck, sunken hot tub, and in-ground trampoline. The unfinished walk-out basement offers future expansion. Minutes from shopping, dining, and hospitals. You simply can't build it for this!
Pending
Price cut: $20K (9/7)
$599,900
3515 Ridgecroft Dr, Lynchburg, VA 24503
5beds
2,700sqft
Single Family Residence
Built in 2016
0.62 Acres Lot
$590,600 Zestimate®
$222/sqft
$-- HOA
What's special
- 92 days
- 686
- 54
Zillow last checked:
Listing updated:
Listed by:
Betsy A Ferguson 434-941-8699 betsy@lynchburgsfinest.com,
Lynchburg's Finest Team LLC 434-439-4211
Source: LMLS,MLS#: 367581 Originating MLS: Lynchburg Board of Realtors
Originating MLS: Lynchburg Board of RealtorsFacts & features
Interior
Bedrooms & bathrooms
- Bedrooms: 5
- Bathrooms: 3
- Full bathrooms: 3
Primary bedroom
- Level: First
- Area: 224
- Dimensions: 16 x 14
Bedroom
- Dimensions: 0 x 0
Bedroom 2
- Level: First
- Area: 132
- Dimensions: 12 x 11
Bedroom 3
- Level: First
- Area: 132
- Dimensions: 12 x 11
Bedroom 4
- Level: Second
- Area: 256
- Dimensions: 16 x 16
Bedroom 5
- Level: Second
- Area: 208
- Dimensions: 16 x 13
Dining room
- Level: First
- Area: 132
- Dimensions: 12 x 11
Family room
- Area: 0
- Dimensions: 0 x 0
Great room
- Level: First
- Area: 342
- Dimensions: 19 x 18
Kitchen
- Level: First
- Area: 264
- Dimensions: 24 x 11
Living room
- Area: 0
- Dimensions: 0 x 0
Office
- Area: 0
- Dimensions: 0 x 0
Heating
- Forced Warm Air-Gas
Cooling
- Heat Pump, Two-Zone
Appliances
- Included: Dishwasher, Dryer, Microwave, Gas Range, Refrigerator, Washer, Gas Water Heater, Tankless Water Heater
- Laundry: Laundry Room, Main Level, Separate Laundry Rm.
Features
- Ceiling Fan(s), High Speed Internet, Main Level Bedroom, Primary Bed w/Bath, Pantry, Separate Dining Room, Tile Bath(s), Walk-In Closet(s)
- Flooring: Ceramic Tile, Engineered Hardwood, Hardwood
- Basement: Exterior Entry,Full,Interior Entry,Concrete,Bath/Stubbed,Walk-Out Access
- Attic: Access,Walk-In
- Number of fireplaces: 1
- Fireplace features: 1 Fireplace, Gas Log, Great Room
Interior area
- Total structure area: 2,700
- Total interior livable area: 2,700 sqft
- Finished area above ground: 2,700
- Finished area below ground: 0
Property
Parking
- Parking features: Off Street, Concrete Drive
- Has uncovered spaces: Yes
Features
- Levels: One and One Half
- Patio & porch: Patio, Porch, Front Porch
- Exterior features: Gas Line
- Has spa: Yes
- Spa features: Hot Tub
Lot
- Size: 0.62 Acres
- Features: Landscaped, Secluded, Undergrnd Utilities
Details
- Parcel number: 21905016
Construction
Type & style
- Home type: SingleFamily
- Property subtype: Single Family Residence
Materials
- Shake Siding, Stone, Vinyl Siding
- Roof: Shingle
Condition
- Year built: 2016
Utilities & green energy
- Electric: AEP/Appalachian Powr
- Sewer: City
- Water: City
- Utilities for property: Cable Available
Community & HOA
Community
- Security: Smoke Detector(s)
- Subdivision: Ridgecroft
Location
- Region: Lynchburg
Financial & listing details
- Price per square foot: $222/sqft
- Tax assessed value: $477,500
- Annual tax amount: $3,605
- Date on market: 7/2/2026
- Cumulative days on market: 84 days
Estimated market value
$590,600
$561,000 - $620,000
$2,739/mo
Price history
| Date | Event | Price |
|---|---|---|
| 9/10/2026 | Pending sale | $599,900$222/sqft |
Source:  LMLS #367581 Report a problem LMLS #367581 Report a problem | ||
| 9/7/2026 | Price change | $599,900-3.2%$222/sqft |
Source: LMLS #367581 Report a problem | ||
| 8/27/2026 | Price change | $619,900-1.6%$230/sqft |
Source: LMLS #367581 Report a problem | ||
| 8/20/2026 | Price change | $629,900-1.6%$233/sqft |
Source: LMLS #367581 Report a problem | ||
| 8/11/2026 | Listed for sale | $639,900$237/sqft |
Source:  RVAR #930278 Report a problem RVAR #930278 Report a problem | ||
| 7/31/2026 | Contingent | $639,900$237/sqft |
Source:  Bright MLS #VALY2000066 Report a problem Bright MLS #VALY2000066 Report a problem | ||
| 7/16/2026 | Listed for sale | $639,900$237/sqft |
Source: LMLS #367581 Report a problem | ||
| 7/12/2026 | Pending sale | $639,900$237/sqft |
Source: LMLS #367581 Report a problem | ||
| 7/10/2026 | Listed for sale | $639,900+64.9%$237/sqft |
Source: LMLS #367581 Report a problem | ||
| 8/1/2016 | Sold | $388,000+921.1%$144/sqft |
Source: Public Record Report a problem | ||
| 7/27/2015 | Sold | $38,000+8.6%$14/sqft |
Source: Public Record Report a problem | ||
| 1/21/2015 | Sold | $35,000$13/sqft |
Source: Agent Provided Report a problem | ||
Public tax history
| Year | Property taxes | Tax assessment |
|---|---|---|
| 2025 | $4,011 +11.3% | $477,500 +17.9% |
| 2024 | $3,605 | $405,000 |
| 2023 | $3,605 -16.8% | $405,000 +3.8% |
| 2022 | $4,331 | $390,200 |
| 2021 | $4,331 +21% | $390,200 +21% |
| 2020 | $3,579 | $322,400 |
| 2019 | $3,579 +1.6% | $322,400 +1.6% |
| 2018 | $3,523 +2.1% | $317,400 |
| 2017 | $3,449 | $317,400 |
| 2016 | $3,449 | $317,400 +605.3% |
| 2015 | $3,449 +2662.3% | $45,000 |
| 2014 | $125 | $45,000 |
| 2012 | -- | $45,000 |
| 2011 | -- | $45,000 |
| 2009 | -- | $45,000 |
| 2008 | -- | $45,000 +80% |
| 2007 | -- | $25,000 |
| 2006 | -- | $25,000 |
| 2005 | -- | $25,000 |
| 2004 | -- | $25,000 |
| 2003 | -- | $25,000 |
| 2002 | -- | $25,000 |
| 2001 | -- | $25,000 |
Find assessor info on the county website
Monthly payment
Est. payment
Payment breakdown
Explore the cost of this home by adjusting the details. Changes won't be saved.Climate risks
Neighborhood: 24503
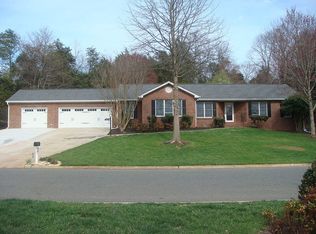
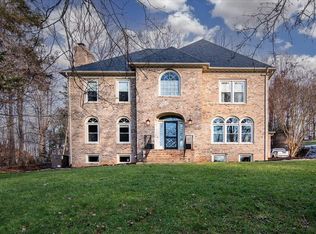
Similar homes
- $595,0005 bd3 ba3.1k sqft714 Trents Ferry Rd, Lynchburg, VA 24503For Sale
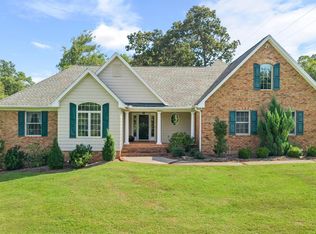 MLS ID #369228, William K Flint, Flint Property Group. LMLS
 - $575,0003 bd3 ba2.5k sqft1517 Linden Ave, Lynchburg, VA 24503For Sale
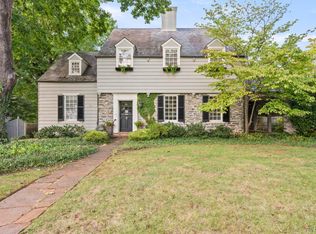 MLS ID #369528, Jane Blickenstaff, Blickenstaff & Company, Realto. LMLS
 - $559,9005 bd4 ba3k sqft4125 Peakland Pl, Lynchburg, VA 24503For Sale
 MLS ID #369112, Jeremiah Cochenour, Mark A. Dalton & Co., Inc.. LMLS
 - $499,9005 bd5 ba3.4k sqft189 Irvington Springs Rd, Lynchburg, VA 24503For Sale
 MLS ID #367626, Chase Vaden, Key to Your Heart Realty. LMLS
