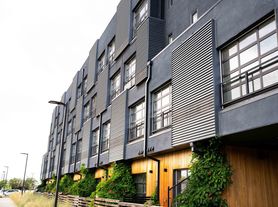
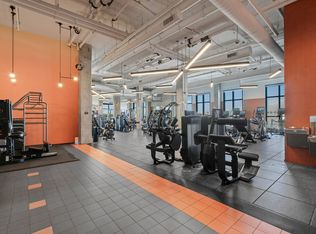
These 3-bedroom + office/den, 2.5-bathroom units are 2-story townhome style units that are perfect for those that work from home. Every unit has a glass garage door in the living room that opens up to a landscaped walkout patio. Take a tour of this amazing townhome and see our brand new 7,000 sq ft fitness center!
Operable glass garage doors
Walkout landscaped patios
In-unit washer and dryer
Pet friendly

Concrete floors
Central air conditioning and heating
Gourmet kitchens
Modern baths
Abundant storage
High ceilings
There is a flat $150/month fee that captures fees that most buildings charge individually for, such as: parking fees, pet rent, amenity fees, pet deposit, community fees, processing fees and management fees.
*Move in special with 14-month lease only and move in by 8/31/26.
Please Note: Applicants/tenants have the right to provide a portable tenant screening report. The information provided is believed to be accurate but should be independently verified by any buyer or tenant before consummating any purchase or lease; and the information has been provided by the owner or landlord and has not been verified by the Company.
Apartment for rent
Special offer
$2,800+/moFees may apply
3 br / 2.5 ba, $2800, 3515 Ringsby Ct, Denver, CO 80216
3beds
1,438sqft
Price may not include required fees and charges. Learn more|
Apartment
Available now
Cats, dogs OK
In unit laundry
Off street parking
What's special
Modern bathsAbundant storageIn-unit washer and dryerHigh ceilingsGourmet kitchens
- 4 days |
- -- |
- -- |
Zillow last checked:
Listing updated:
Learn more about the building:
Travel times

Let’s turn your rent into credit progress
Build credit history with every on-time payment and get credit for the payment you’re already making.
Facts & features
Interior
Bedrooms & bathrooms
- Bedrooms: 3
- Bathrooms: 3
- Full bathrooms: 2
- 1/2 bathrooms: 1
Appliances
- Included: Dishwasher, Freezer, Garbage Disposal, Range Oven, Refrigerator, Washer, dryer
- Laundry: In Unit
Features
- Elevator, Storage, Vaulted Ceiling(s), Vaulted Ceilings
- Flooring: Concrete
- Windows: Double Pane Windows
Interior area
- Total interior livable area: 1,438 sqft
Property
Parking
- Parking features: Off Street
- Details: Contact manager
Features
- Patio & porch: Patio
- Exterior features: Balcony, Barbecue, Basketball Court, BusinessCenter, Concrete, ControlledAccess, Courtyard, DisabledAccess, Dishwasher, Freezer, GarbageDisposal, Garden, LargeClosets, Lawn, Mountain, NightPatrol, OffStreet, OnSiteMaintenance, OnSiteManagement, Oven, Playground, RangeOven, Refrigerator, SportsCourt, Sprinkler System, StorageSpace, Tenant pays utilities, VaultedCeiling, VolleyBallCourt, Washer
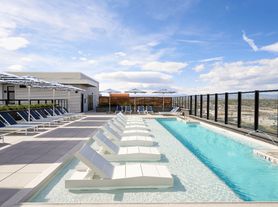
- Pool features: Pool
Lot
- Features: Garden
Details
- Other equipment: Intercom
Construction
Type & style
- Home type: Apartment
- Property subtype: Apartment
Condition
- Year built: 2016
Building
Details
- Building name: Freight Residences
Management
- Pets allowed: Yes
Community & HOA
Community
- Features: Fitness Center, Gated, Playground, Pool
- Security: Security System
HOA
- Amenities included: Basketball Court, Fitness Center, Maintenance, Management, Parking, Playground, Pool
Location
- Region: Denver
Financial & listing details
- Lease term: Contact For Details
Price history
| Date | Event | Price |
|---|---|---|
| 8/13/2026 | Listed for rent | $2,800$2/sqft |
Source: Zillow Rentals Report a problem | ||
Neighborhood: Globeville
Nearby schools
GreatSchools rating
- 4/10Garden Place Elementary SchoolGrades: PK-6Distance: 0.3 mi
- 2/10Manual Middle SchoolGrades: 6-8Distance: 1.4 mi
- 5/10Manual High SchoolGrades: 9-12Distance: 1.4 mi
Nearby apartments for rent

Similar homes for rent

- Special offer! Now offering 8 weeks of free rent with a 12+ month lease. *Some exclusions apply.Expires September 15, 2026