Gorgeous modern farmhouse built in 2022 by DC Pines Homes, loaded with upgrades. This 3-bed, 2.5-bath home features high ceilings, 8-ft doors, reclaimed solid hardwood floors, and an open layout perfect for entertaining. The kitchen offers GE Café appliances and sleek finishes, flowing into the living, dining, and bar areas. Extras include an iron front door, wood/iron staircase, game room or office, cozy sitting area, and a spacious primary suite with double sinks and a large vanity. Seller upgrades: epoxy garage floors, electric fireplace with custom trim, privacy fence, mosquito system, turfed yard, and generator-ready setup. Prime location near Downtown and The Heights.
All info per seller
For sale
Price cut: $10K (7/14)
$469,000
3515 Rogers St, Houston, TX 77022
3beds
2,415sqft
Single Family Residence
Built in 2021
3,001 Square Feet Lot
$457,700 Zestimate®
$194/sqft
$-- HOA
What's special
Sleek finishesPrivacy fenceTurfed yardHigh ceilingsReclaimed solid hardwood floorsEpoxy garage floorsCozy sitting area
- 78 days
- 59
- 3
Zillow last checked:
Listing updated:
Listed by:
Moselle Chapman TREC #0640887 281-844-2010,
Greenwood King Properties - Kirby Office
Source: HAR,MLS#: 10747917
Facts & features
Interior
Bedrooms & bathrooms
- Bedrooms: 3
- Bathrooms: 3
- Full bathrooms: 2
- 1/2 bathrooms: 1
Rooms
- Room types: Utility Room
Primary bathroom
- Features: Half Bath, Primary Bath: Double Sinks, Primary Bath: Separate Shower, Primary Bath: Soaking Tub, Secondary Bath(s): Jetted Tub, Secondary Bath(s): Tub/Shower Combo
Kitchen
- Features: Breakfast Bar, Kitchen Island, Kitchen open to Family Room, Pantry, Soft Closing Cabinets, Soft Closing Drawers, Under Cabinet Lighting, Walk-in Pantry
Heating
- Natural Gas
Cooling
- Ceiling Fan(s), Electric
Appliances
- Included: Water Heater, Refrigerator, Gas Oven, Oven, Microwave, Gas Cooktop, Dishwasher
- Laundry: Electric Dryer Hookup, Gas Dryer Hookup, Washer Hookup
Features
- Formal Entry/Foyer, High Ceilings, Prewired for Alarm System, Wet Bar, 2 Primary Bedrooms, Sitting Area, Walk-In Closet(s)
- Flooring: Tile, Wood
- Doors: Insulated Doors
- Windows: Insulated/Low-E windows, Window Coverings
- Number of fireplaces: 1
- Fireplace features: Decorative
Interior area
- Total structure area: 2,415
- Total interior livable area: 2,415 sqft
Property
Parking
- Total spaces: 2
- Parking features: Attached, Converted Garage
- Attached garage spaces: 2
Features
- Levels: Split Level
- Stories: 2
- Patio & porch: Covered, Patio/Deck, Porch
- Has spa: Yes
- Fencing: Back Yard,Full
Lot
- Size: 3,001 Square Feet
- Features: Back Yard, Cul-De-Sac, Subdivided, 0 Up To 1/4 Acre
Details
- Parcel number: 0222300070008
Construction
Type & style
- Home type: SingleFamily
- Architectural style: Contemporary
- Property subtype: Single Family Residence
Materials
- Batts Insulation, Blown-In Insulation, Spray Foam Insulation, Cement Siding
- Foundation: Block & Beam
- Roof: Composition
Condition
- New construction: No
- Year built: 2021
Utilities & green energy
- Sewer: Public Sewer
- Water: Public
Green energy
- Green verification: HERS Index Score
- Energy efficient items: Thermostat, HVAC, HVAC>15 SEER
Community & HOA
Community
- Security: Prewired for Alarm System
- Subdivision: Lincoln Heights
Location
- Region: Houston
Financial & listing details
- Price per square foot: $194/sqft
- Tax assessed value: $518,561
- Annual tax amount: $7,602
- Date on market: 6/11/2026
- Listing terms: Cash,Conventional,FHA,VA Loan
- Ownership: Full Ownership
- Road surface type: Asphalt, Concrete
Estimated market value
$457,700
$435,000 - $481,000
$2,872/mo
Price history
| Date | Event | Price |
|---|---|---|
| 7/14/2026 | Price change | $469,000-2.1%$194/sqft |
Source:  HAR #10747917 Report a problem HAR #10747917 Report a problem | ||
| 6/22/2026 | Price change | $479,000-4%$198/sqft |
Source: HAR #10747917 Report a problem | ||
| 6/11/2026 | Price change | $499,000-5.7%$207/sqft |
Source: HAR #10747917 Report a problem | ||
| 6/17/2025 | Price change | $529,000-3.6%$219/sqft |
Source: HAR #43679193 Report a problem | ||
| 5/14/2025 | Price change | $549,000-3.5%$227/sqft |
Source: HAR #36803223 Report a problem | ||
| 4/14/2025 | Price change | $569,000-3.4%$236/sqft |
Source: HAR #83110607 Report a problem | ||
| 2/22/2025 | Listed for sale | $589,000+14.8%$244/sqft |
Source: HAR #83110607 Report a problem | ||
| 7/19/2022 | Listing removed | -- |
Source: HAR #55704316 Report a problem | ||
| 6/13/2022 | Pending sale | $512,990$212/sqft |
Source: HAR #55704316 Report a problem | ||
| 6/3/2022 | Listed for sale | $512,990+4.7%$212/sqft |
Source: HAR #55704316 Report a problem | ||
| 2/18/2022 | Listing removed | -- |
Source: HAR #91866086 Report a problem | ||
| 12/28/2021 | Listed for sale | $489,900+483.2%$203/sqft |
Source: HAR #91866086 Report a problem | ||
| 11/17/2020 | Listing removed | $84,000$35/sqft |
Source: Showcase Homes Realty #68478630 Report a problem | ||
| 10/21/2020 | Pending sale | $84,000$35/sqft |
Source: Showcase Homes Realty #68478630 Report a problem | ||
| 10/17/2020 | Listed for sale | $84,000+64.7%$35/sqft |
Source: Showcase Homes Realty #68478630 Report a problem | ||
| 5/20/2017 | Listing removed | $51,000$21/sqft |
Source: Keystone Signature Properties #14256026 Report a problem | ||
| 4/5/2017 | Pending sale | $51,000$21/sqft |
Source: Keystone Signature Properties #14256026 Report a problem | ||
| 3/29/2017 | Listed for sale | $51,000$21/sqft |
Source: Keystone Signature Properties #14256026 Report a problem | ||
| 5/29/2014 | Sold | -- |
Source: Public Record Report a problem | ||
Public tax history
| Year | Property taxes | Tax assessment |
|---|---|---|
| 2025 | $7,602 -0.7% | $518,561 +2% |
| 2024 | $7,657 +7.2% | $508,462 +2.5% |
| 2023 | $7,144 -0.5% | $496,233 +34.9% |
| 2022 | $7,182 | $367,823 +513% |
| 2021 | -- | $60,000 |
| 2020 | $1,440 +13.2% | $60,000 +14.3% |
| 2019 | $1,271 +49.1% | $52,500 +16.7% |
| 2018 | $853 | $45,000 +33.3% |
| 2017 | $853 +28.5% | $33,750 +28.6% |
| 2016 | $664 +108% | $26,250 +75% |
| 2015 | $319 | $15,000 |
| 2014 | $319 | $15,000 |
| 2013 | -- | $15,000 |
| 2012 | -- | $15,000 |
| 2011 | -- | $15,000 |
| 2010 | -- | $15,000 |
| 2009 | -- | $15,000 |
| 2008 | -- | $15,000 +70.2% |
| 2007 | -- | $8,812 |
| 2006 | -- | $8,812 +87.5% |
| 2005 | -- | $4,700 |
| 2004 | -- | $4,700 +147.4% |
| 2003 | -- | $1,900 |
| 2002 | -- | $1,900 |
| 2001 | -- | $1,900 |
| 2000 | -- | $1,900 |
Find assessor info on the county website
Monthly payment
Est. payment
Payment breakdown
Explore the cost of this home by adjusting the details. Changes won't be saved.Climate risks
Neighborhood: Independence Heights
Nearby schools
Schools provided by the listing agent
- Elementary: Burrus Elementary School
- Middle: Hamilton Middle School (Houston)
- High: Washington High School
Source: HAR. This data may not be complete. We recommend contacting the local school district to confirm school assignments for this home.
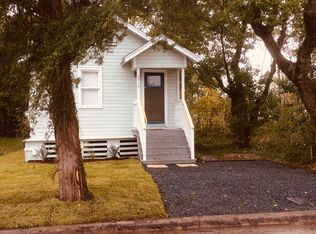

Similar homes
- $399,9003 bd3 ba1.8k sqft810 E 39th St, Houston, TX 77022For Sale
 MLS ID #71452978, Sarah Callaway Sulma, Martha Turner Sotheby's International Realty. HAR
 - $449,9003 bd3 ba2.1k sqft1416 East 31st, Houston, TX 77022New Construction
 MLS ID #5873888, Misty Sandakli, Monarch & Co. HAR
 - $450,0003 bd4 ba2.2k sqft864 Wakefield Dr APT E, Houston, TX 77018For Sale
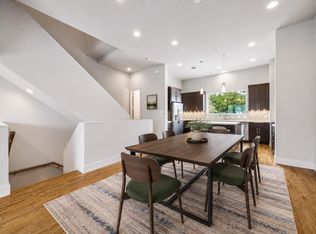 MLS ID #22102040, Catherine Sdao, Texas Living Company. HAR
 - $499,0003 bd4 ba2.1k sqft1226 W 21st St, Houston, TX 77008For Sale
 MLS ID #77714650, Shawn Manderscheid, eXp Realty LLC. HAR
