Skip main navigation
Sold for $357,000
  • $357,000

    3515 S Kings Ave, Brandon, FL 33511

    4beds
    1,672sqft
    Single Family Residence
    Built in 1970
    8,800 Square Feet Lot
    $353,300 Zestimate®
    $214/sqft
    $2,541 Estimated rent

    Home value

    $353,300

    $329,000 - $382,000

    $2,541/mo

    Zestimate® history
    Loading
    Loading...

    Owner options

    List your home for rent

    $2,541/mo

    Rent Zestimate®

    Find your next renter with Zillow Rental Manager. Plus, with online applications, you can quickly screen prospective tenants – for free.

    Learn more

    $2,541/mo

    Rent Zestimate®

    Refinance and save

    $2,442/mo

    Est. payment

    Refinancing to a lower rate could help reduce your monthly payments and save thousands over the life of the loan.

    See today's rates

    $2,442/mo

    Est. payment

    Explore your selling options

    Work with a Zillow partner agent

    Leverage their expertise and Zillow's premium Showcase listings to get your home seen by more buyers.

    Get started

    List with your own agent

    Get your home in front of millions of buyers by listing it on Zillow.

    Learn how to do it

    Sell it yourself

    Take full control of how buyers see your home on Zillow by listing For Sale by Owner (FSBO).

    List your home

    What's special

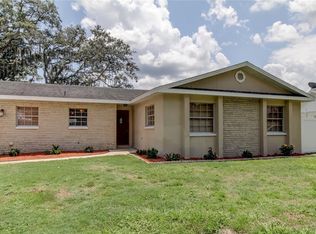
    Back on market at no fault of the seller — previous contract canceled after buyer did not perform by the extended deadline. Welcome home to this spacious 4 bedroom, 3 bathroom Brandon residence offering comfort, flexibility, and room to live your best Florida life, situated on almost a quarter acre with NO HOA or CDD. New tile flooring flows throughout the entire home, creating a clean, modern feel and easy maintenance. Just off the great room, you’ll find the large primary suite, offering a private retreat complete with an ensuite bathroom and a generous walk in closet. The thoughtful split bedroom floor plan provides privacy for everyone, with three secondary bedrooms on the opposite side of the home, including a junior suite with its own ensuite bathroom, perfect for guests, multigenerational living, or a home office setup. At the heart of the home, the open kitchen features stainless steel appliances, crisp white cabinetry, ample storage, and a large island that overlooks the expansive great room, highlighted by a stylish shiplap accent wall that adds warmth and character. Enjoy Florida living year round on the screened lanai, exterior TV that is included, with a large laundry room conveniently located just off the lanai, ideal for a home office or flex space. The lanai overlooks the large, fully fenced yard complete with a play structure that conveys, an you’ll also find a paver pergola covered patio, perfect for BBQing and outdoor gatherings, and a large storage shed. With ample parking, there’s room for your boat, RV, and all your toys, plus space to garden or even raise chickens, no restrictions holding you back. Conveniently located in the heart of Brandon, this home is close to shopping, dining, and offers an easy commute with quick access to the Selmon Expressway, I 75, and I 4. A rare combination of space, freedom, and location, this home truly stands out.

    Zillow last checked:

    Listing updated:

    Listing Provided by:

    Becky Billeci 925-383-5760,

    IMPACT REALTY TAMPA BAY 813-321-1200,

    Lindsey Dalla 925-405-7222,

    IMPACT REALTY TAMPA BAY

    Bought with:

    Odamis Roque, 3424722

    FRIENDS REALTY LLC

    Source: Stellar MLS,MLS#: TB8462133MLS LogoOriginating MLS: Suncoast Tampa

    Facts & features

    Interior

    Bedrooms & bathrooms
    • Bedrooms: 4
    • Bathrooms: 3
    • Full bathrooms: 3
    Primary bedroom
    • Features: Ceiling Fan(s), En Suite Bathroom, Walk-In Closet(s)
    • Level: First
    • Area: 130 Square Feet
    • Dimensions: 10x13
    Other
    • Features: Ceiling Fan(s), En Suite Bathroom, Built-in Closet
    • Level: First
    • Area: 143 Square Feet
    • Dimensions: 13x11
    Bedroom 3
    • Features: Ceiling Fan(s), Built-in Closet
    • Level: First
    • Area: 120 Square Feet
    • Dimensions: 12x10
    Bedroom 4
    • Features: Ceiling Fan(s), Dual Closets
    • Level: First
    • Area: 100 Square Feet
    • Dimensions: 10x10
    Primary bathroom
    • Features: Shower No Tub, Single Vanity
    • Level: First
    • Area: 60 Square Feet
    • Dimensions: 10x6
    Bathroom 2
    • Features: Shower No Tub, Window/Skylight in Bath
    • Level: First
    • Area: 46.75 Square Feet
    • Dimensions: 8.5x5.5
    Balcony porch lanai
    • Level: First
    • Area: 203.5 Square Feet
    • Dimensions: 18.5x11
    Dinette
    • Level: First
    • Area: 132 Square Feet
    • Dimensions: 12x11
    Great room
    • Features: Ceiling Fan(s)
    • Level: First
    • Area: 294 Square Feet
    • Dimensions: 21x14
    Kitchen
    • Features: Breakfast Bar, Pantry
    • Level: First
    • Area: 132 Square Feet
    • Dimensions: 12x11
    Laundry
    • Level: First
    • Area: 117 Square Feet
    • Dimensions: 13x9
    Heating
    • Central
    Cooling
    • Central Air
    Appliances
    • Included: Disposal, Dryer, Microwave, Range, Refrigerator, Washer
    • Laundry: Laundry Room
    Features
    • Ceiling Fan(s), Kitchen/Family Room Combo, Open Floorplan, Split Bedroom, Walk-In Closet(s)
    • Flooring: Tile
    • Doors: French Doors
    • Has fireplace: No
    Interior area
    • Total structure area: 2,210
    • Total interior livable area: 1,672 sqft

    Property

    Parking
    • Parking features: Boat, Driveway, RV Access/Parking
    • Has uncovered spaces: Yes
    Features
    • Levels: One
    • Stories: 1
    • Exterior features: Playground, Rain Gutters, Storage
    • Fencing: Fenced,Vinyl
    Lot
    • Size: 8,800 sqft
    Details
    • Parcel number: U1030202OR00000100001.0
    • Zoning: RSC-6
    • Special conditions: None

    Construction

    Type & style
    • Home type: SingleFamily
    • Architectural style: Ranch
    • Property subtype: Single Family Residence
    Materials
    • Block
    • Foundation: Slab
    • Roof: Shingle
    Condition
    • New construction: No
    • Year built: 1970

    Utilities & green energy

    • Sewer: Public Sewer
    • Water: Public
    • Utilities for property: BB/HS Internet Available, Public
    Green energy
    • Energy efficient items: Appliances, HVAC

    Community & neighborhood

    Security
    • Security features: Smoke Detector(s)
    Location
    • Region: Brandon
    • Subdivision: SOUTHWOOD HILLS UNIT 01

    HOA & financial

    HOA
    • Has HOA: No
    Other fees
    • Pet fee: $0 monthly
    Other financial information
    • Total actual rent: 0

    Other

    Other facts
    • Listing terms: Cash,Conventional,FHA,VA Loan
    • Ownership: Fee Simple
    • Road surface type: Asphalt, Paved

    Price history

    DateEventPrice
    3/11/2026Sold$357,000+2%$214/sqft
    Source: Stellar MLS #TB8462133 Report a problem
    3/9/2026Listed for sale$349,900$209/sqft
    Source: Stellar MLS #TB8462133 Report a problem
    1/14/2026Pending sale$349,900$209/sqft
    Source: Stellar MLS #TB8462133 Report a problem
    1/10/2026Listed for sale$349,900+75%$209/sqft
    Source: Stellar MLS #TB8462133 Report a problem
    4/22/2019Sold$200,000$120/sqft
    Source: Public Record Report a problem
    2/19/2019Price change$200,000-4.8%$120/sqft
    Source: SELLSTATE LEGACY REALTY #U8018583 Report a problem
    1/11/2019Price change$210,000-1.9%$126/sqft
    Source: SELLSTATE LEGACY REALTY #U8018583 Report a problem
    1/3/2019Price change$214,000-0.5%$128/sqft
    Source: SELLSTATE LEGACY REALTY #U8018583 Report a problem
    10/19/2018Price change$215,000-4.4%$129/sqft
    Source: SELLSTATE LEGACY REALTY #U8018583 Report a problem
    9/23/2018Listed for sale$225,000+86%$135/sqft
    Source: SELLSTATE LEGACY REALTY #U8018583 Report a problem
    9/17/2013Sold$121,000-3.2%$72/sqft
    Source: Public Record Report a problem
    8/4/2013Listed for sale$125,000-3.8%$75/sqft
    Source: TROPICAL ACRES REALTY #T2564521 Report a problem
    6/24/2013Listing removed$130,000$78/sqft
    Source: TROPICAL ACRES REALTY #T2564521 Report a problem
    6/22/2013Price change$130,000-1.5%$78/sqft
    Source: TROPICAL ACRES REALTY #T2564521 Report a problem
    6/20/2013Listed for sale$132,000$79/sqft
    Source: TROPICAL ACRES REALTY #T2564521 Report a problem

    Public tax history

    YearProperty taxesTax assessment
    2025$3,439 +8.8%$197,460 +2.9%
    2024$3,159 +12.4%$191,895 +10.5%
    2023$2,810 +6.1%$173,695 +3%
    2022$2,648 +1.4%$168,636 +3%
    2021$2,612 +1.1%$163,724 -0.5%
    2020$2,583 -15.3%$164,617 +9.6%
    2019$3,049 $150,264 +61.9%
    2018$3,049 +148.9%$92,832 -16.8%
    2017$1,225 +2.3%$111,628 +25.4%
    2016$1,197 +2.2%$89,053 +0.7%
    2015$1,171 +1.1%$88,434 +0.8%
    2014$1,158 $87,732 +17.9%
    2013$1,158 +47.1%$74,400 +1.7%
    2012$787 -1.3%$73,156 -1.5%
    2011$798 +2.6%$74,256 +1.5%
    2010$778 -13.8%$73,159 +2.7%
    2009$903 +0.7%$71,236 -0.5%
    2008$897 -18.4%$71,616 +3%
    2007$1,099 -2.4%$69,530 +2.5%
    2006$1,125 +1.2%$67,834 +3%
    2005$1,112 $65,858 +3%
    2004-- $63,940 +1.9%
    2003-- $62,748 +2.4%
    2002-- $61,277 +1.6%
    2001-- $60,312 -13.7%
    2000$980 $69,846

    Find assessor info on the county website

    Neighborhood: 33511

    Nearby schools

    GreatSchools rating
    Schools provided by the listing agent
    • Elementary: Kingswood-HB
    • Middle: Rodgers-HB
    • High: Riverview-HB

    Source: Stellar MLS. This data may not be complete. We recommend contacting the local school district to confirm school assignments for this home.

    Get a cash offer in 3 minutes
    Find out how much your home could sell for in as little as 3 minutes with a no-obligation cash offer.
    Estimated market value
    $353,300
    Get a cash offer in 3 minutes
    Find out how much your home could sell for in as little as 3 minutes with a no-obligation cash offer.
    Estimated market value
    $353,300