Vibrant and move-in ready, this contemporary residence shines with stylish livability in an incredible location! An open-concept flow is illuminated by vast windows, showcasing the main floor’s hardwood flooring and neutral color palette. Anchoring the space is a luminous gourmet kitchen with a center island that seamlessly integrates into an adjacent living space with a luxe fire feature and backyard access. Upstairs, discover a radiant primary suite with a five-piece bathroom and spacious walk-in closet. A fully finished lower level is just as versatile, creating a spacious retreat for hosting with a rec room, wet bar, bedroom and full bathroom. Crowning this home is a third-floor flex space that grants access to a private roof deck with mountain views. Residents will find another outdoor retreat in a backyard pllus two-car garage. Nestled in SoBo, this residence is just moments away from sought-after amenities such as Cherry Hills Country Club, medical facilities and major roadways.
Sold for $878,000
$878,000
3515 S Ogden Street, Englewood, CO 80113
4beds
3,090sqft
Townhouse
Built in 2016
3,090 Square Feet Lot
$-- Zestimate®
$284/sqft
$4,565 Estimated rent
Home value
Not available
Estimated sales range
Not available
$4,565/mo
Zestimate® history
Owner options
List your home for rent
$4,565/mo
Rent Zestimate®
Find your next renter with Zillow Rental Manager. Plus, with online applications, you can quickly screen prospective tenants – for free.
$4,565/mo
Rent Zestimate®
Refinance and save
$5,198/mo
Est. payment
Refinancing to a lower rate could help reduce your monthly payments and save thousands over the life of the loan.
$5,198/mo
Est. payment
Explore your selling options
Work with a Zillow partner agent
Leverage their expertise and Zillow's premium Showcase listings to get your home seen by more buyers.
Get startedList with your own agent
Get your home in front of millions of buyers by listing it on Zillow.
Learn how to do itSell it yourself
Take full control of how buyers see your home on Zillow by listing For Sale by Owner (FSBO).
List your homeWhat's special
Mountain viewsNeutral color paletteBackyard accessOpen-concept flowPrivate roof deckPrimary suiteTwo-car garage
Zillow last checked:
Listing updated:
Listed by:
Jon Troshynski Jon@milehimodern.com,
Milehimodern
Bought with:
Haylee Shaver, 100075813
Fathom Realty Colorado LLC
Source: REcolorado as distributed by MLS GRID,MLS#: 8259829
Facts & features
Interior
Bedrooms & bathrooms
- Bedrooms: 4
- Bathrooms: 5
- Full bathrooms: 2
- 3/4 bathrooms: 1
- 1/2 bathrooms: 2
- Main level bathrooms: 1
Primary bedroom
- Description: Gracious Primary Suite With A Large Walk-In Closet
- Level: Upper
Bedroom
- Description: Front Facing With Balcony + Walk-In Closet
- Level: Upper
Bedroom
- Level: Upper
Bedroom
- Description: Bedroom With High Ceilings And Great Storage
- Level: Basement
Primary bathroom
- Description: Double Vanity, Soaking Tub, Shower Stall And W/C
- Level: Upper
Bathroom
- Description: Guest Powder
- Level: Main
Bathroom
- Description: Shared Dual Bathroom
- Level: Upper
Bathroom
- Description: Upper Floor Guest Powder Room
- Level: Upper
Bathroom
- Level: Basement
Bonus room
- Description: Upper Floor Sitting Area With Roof Deck Access & Wet Bar
- Level: Upper
Dining room
- Description: Front Facing Dining Room
- Level: Main
Kitchen
- Description: Gourmet Kitchen With 2 Islands + Built-In Desk Area
- Level: Main
Living room
- Description: With Gas Fireplace And Outdoor Access
- Level: Main
Media room
- Description: Great Tv Room With Nearby Wet Bar
- Level: Basement
Mud room
- Description: Connecting To The Backyard Area
- Level: Main
Heating
- Forced Air, Natural Gas
Cooling
- Central Air
Appliances
- Included: Bar Fridge, Dishwasher, Disposal, Microwave, Oven, Range, Range Hood, Refrigerator, Wine Cooler
- Laundry: In Unit
Features
- Ceiling Fan(s), Eat-in Kitchen, Five Piece Bath, High Ceilings, Jack & Jill Bathroom, Kitchen Island, Open Floorplan, Pantry, Primary Suite, Quartz Counters, Walk-In Closet(s), Wet Bar
- Flooring: Carpet, Tile, Wood
- Basement: Finished
- Number of fireplaces: 1
- Fireplace features: Gas, Living Room
- Common walls with other units/homes: 1 Common Wall
Interior area
- Total structure area: 3,090
- Total interior livable area: 3,090 sqft
- Finished area above ground: 2,060
- Finished area below ground: 1,030
Property
Parking
- Total spaces: 2
- Parking features: Garage
- Garage spaces: 2
Features
- Levels: Three Or More
- Patio & porch: Covered, Front Porch, Rooftop
- Exterior features: Balcony, Fire Pit
- Has spa: Yes
- Spa features: Heated
- Fencing: Full
- Has view: Yes
- View description: Mountain(s)
Lot
- Size: 3,090 Square Feet
Details
- Parcel number: 035211835
- Special conditions: Standard
Construction
Type & style
- Home type: Townhouse
- Property subtype: Townhouse
- Attached to another structure: Yes
Materials
- Brick, Frame, Stucco
- Roof: Membrane
Condition
- Year built: 2016
Utilities & green energy
- Sewer: Public Sewer
- Water: Public
Community & HOA
Community
- Subdivision: Higgins South Broadway Heights
HOA
- Has HOA: No
Location
- Region: Englewood
Financial & listing details
- Price per square foot: $284/sqft
- Tax assessed value: $146,200
- Annual tax amount: $3,687
- Date on market: 2/19/2025
- Listing terms: 1031 Exchange,Cash,Conventional,FHA,Jumbo,Other
- Exclusions: Sellers' Personal Property
- Ownership: Individual
Price history
| Date | Event | Price |
|---|---|---|
| 5/9/2025 | Sold | $878,000-4%$284/sqft |
Source:  REcolorado as distributed by MLS GRID #8259829 Report a problem REcolorado as distributed by MLS GRID #8259829 Report a problem | ||
| 4/15/2025 | Pending sale | $915,000$296/sqft |
Source: REcolorado as distributed by MLS GRID #8259829 Report a problem | ||
| 3/27/2025 | Price change | $915,000-2.7%$296/sqft |
Source: REcolorado as distributed by MLS GRID #8259829 Report a problem | ||
| 2/19/2025 | Listed for sale | $940,000+33.3%$304/sqft |
Source: REcolorado as distributed by MLS GRID #8259829 Report a problem | ||
| 6/1/2018 | Sold | $705,000-3.4%$228/sqft |
Source: Agent Provided Report a problem | ||
| 4/9/2018 | Pending sale | $730,000$236/sqft |
Source: Pinnacle Real Estate Advisors #6260800 Report a problem | ||
| 3/29/2018 | Listed for sale | $730,000+14.1%$236/sqft |
Source: Pinnacle Real Estate Advisors #6260800 Report a problem | ||
| 12/8/2016 | Sold | $640,000-1.5%$207/sqft |
Source: Agent Provided Report a problem | ||
| 10/6/2016 | Listed for sale | $649,999+47.7%$210/sqft |
Source: Colorado Home Realty #4047714 Report a problem | ||
| 4/25/2014 | Sold | $440,000+2.3%$142/sqft |
Source: Agent Provided Report a problem | ||
| 4/5/2014 | Listed for sale | $430,000+186.7%$139/sqft |
Source: USAJ REALTY #5989423 Report a problem | ||
| 12/29/2008 | Sold | $150,000+669.2%$49/sqft |
Source: Agent Provided Report a problem | ||
| 1/1/1978 | Sold | $19,500$6/sqft |
Source: Agent Provided Report a problem | ||
Public tax history
| Year | Property taxes | Tax assessment |
|---|---|---|
| 2016 | -- | $11,638 -23.5% |
| 2015 | -- | $15,220 +32.3% |
| 2014 | -- | $11,502 -6.9% |
| 2013 | $837 | $12,350 |
| 2012 | -- | $12,350 |
| 2011 | $696 +1.1% | $12,350 +10.1% |
| 2010 | $688 -11.3% | $11,220 |
| 2009 | $776 | $11,220 -11.5% |
| 2008 | -- | $12,672 |
| 2007 | -- | $12,672 -1% |
| 2006 | -- | $12,800 |
| 2005 | -- | $12,800 +16.6% |
| 2002 | $669 -4.9% | $10,980 +0.4% |
| 2001 | $703 | $10,940 |
Find assessor info on the county website
Neighborhood: Medical District
Nearby homes
- $851,4004 bd5 ba3k sqft3517 S Ogden St, Englewood, CO 80113Off Market
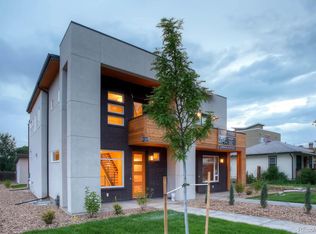
- $878,0003 bd5 ba2k sqft3515 S Ogden St, Englewood, CO 80113Sold
- $861,8003 bd5 ba3k sqft3513 S Ogden St, Englewood, CO 80113Off Market

- $839,3003 bd5 ba2.1k sqft3511 S Ogden St, Englewood, CO 80113Off Market
- $567,5002 bd3 ba1.4k sqft3507 S Ogden St UNIT A, Englewood, CO 80113Off Market
- $519,8002 bd3 ba1.3k sqft3507 S Ogden St UNIT B, Englewood, CO 80113Off Market
- $545,6002 bd3 ba1.3k sqft3507 S Ogden St UNIT C, Englewood, CO 80113Off Market
- $561,3002 bd2 ba1.4k sqft3507 S Ogden St UNIT D, Englewood, CO 80113Off Market
Nearby schools
GreatSchools rating
- 6/10Charles Hay World SchoolGrades: K-6Distance: 0.5 mi
- 1/10Englewood Middle SchoolGrades: 7-8Distance: 0.5 mi
- 4/10Englewood High SchoolGrades: 9-12Distance: 0.5 mi
Schools provided by the listing agent
- Elementary: Charles Hay
- Middle: Englewood
- High: Englewood
- District: Englewood 1
Source: REcolorado as distributed by MLS GRID. This data may not be complete. We recommend contacting the local school district to confirm school assignments for this home.


Get pre-qualified for a loan
At Zillow Home Loans, we can pre-qualify you in as little as 5 minutes with no impact to your credit score.An equal housing lender. NMLS #10287.
- Colorado
- Arapahoe County
- Englewood
- 80113
- Medical District
- 3515 S Ogden Street
Nearby cities
Nearby neighborhoods
Nearby zip codes
Other Englewood Topics
